Get Full Government Meeting Transcripts, Videos, & Alerts Forever!
Get email alerts on the Zoning Variance topic
No spam. Unsubscribe anytime.
Troy ZBA denies 3-foot height variance for Crooks Road attached-homes project
Summary
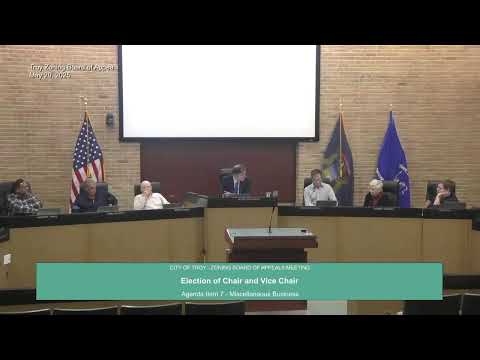
At its May 2025 meeting the Troy City Zoning Board of Appeals denied a request for a 3-foot height variance that would have allowed attached homes at 3991 Crooks Road to reach 33 feet, above the 30-foot ordinance limit.
At its May 2025 meeting the Troy City Zoning Board of Appeals denied a request for a 3-foot height variance that would have allowed new attached single-family homes at 3991 Crooks Road to reach 33 feet, above the 30-foot limit in the city zoning ordinance.
The applicant’s architect, David Donilon, told the board the developer planned 38 one-family attached homes on about 5½ acres and that each home would be roughly 3,000 square feet. Donilon said the buildings’ roof geometry produced a ridge height that measured 33 feet under the ordinance’s height definition and argued the project should be allowed to “emulate the homes in Stonehaven.” He told the board, “We are not talking about apartments. We’re not talking about rentals. We’re talking about people who are gonna buy these homes and live here.”
The request was a variance from the city zoning ordinance’s height limits and related rules for parcels that abut single-family residential zoning (Article 2 and Article 8 were cited during the hearing). City staff noted the application had been reviewed previously by the Planning Commission; because the plan requires a variance the Planning Commission deferred action and asked the applicant to pursue relief from the Zoning Board of Appeals.
Why it mattered: the applicant said the extra height was needed to provide a “half story”/loft area and to achieve square footage and architectural character similar to adjacent Stonehaven houses, which the applicant said average about 3,600 square feet and have steeper roof slopes. Neighbors including Anand Sinha, president of the Stonehaven Woods East homeowners association, told the board they had met with the developer and supported a design compatible with their subdivision. One written commenter (Jerry Rouch) argued the site was not constrained, that the design had been created by the applicant, and recommended denial.
Board members debated whether the applicant had shown the kind of property-specific “practical difficulty” required for a variance. Several members said alternative designs existed — lowering finished floor elevation, altering roof framing and slope, or reducing unit count — and that those alternatives undercut the claim that the property itself made compliance infeasible. Board member McCauley said, “I struggle with this. Even though it’s only 3 feet, I struggle with it,” and argued the request appeared driven by developer design choices rather than an exceptional site constraint. Board member Fox said if other plausible design solutions exist, the board should not grant a variance to accommodate a preferred design.
Formal action: Board member McCauley moved to deny the variance; the motion was seconded by Board member Fox. The board voted to deny the variance (motion to deny carried 6–1). Vote record captured from the meeting: McCauley — yes; Bostonbrook — yes; Eisenbacher — yes; Kenkry — no; Fox — yes; Forster — yes; Chambers — yes.
What happens next: Because the variance was denied, the applicant may revise the site plan and return to the Planning Commission for further review. The Planning Commission had previously reviewed the plan but could not act while the variance was pending. The ZBA did not set any additional conditions beyond the denial.
Context: During the hearing the applicant referenced the zoning ordinance’s language on how to measure building height (Article 2) and the site-plan/compatibility standards in Article 8. The board noted that zoning text (not the ZBA) is the forum to change foundational limits such as a maximum height or the measurement method.
Ending: The denial leaves the developer the choice of redesigning the project to meet the 30-foot limit, reducing the number of units, adjusting floor elevations, or pursuing a text change through the Planning Commission and City Council. The applicant and neighborhood representatives said they have met several times and may continue to work on a revised plan.