Get Full Government Meeting Transcripts, Videos, & Alerts Forever!
Get email alerts on the Institutional Development topic
No spam. Unsubscribe anytime.
Cornell Hillel presents Grinspoon Center design; board applauds material choices and sustainability goals
Summary
Representatives for the Grinspoon Hillel Center at 722 University Ave presented a 3‑story, roughly 23,190‑square‑foot building design to the board on May 27. The board reacted positively to the scale, plan and the team’s commitment to LEED Silver and healthy materials.
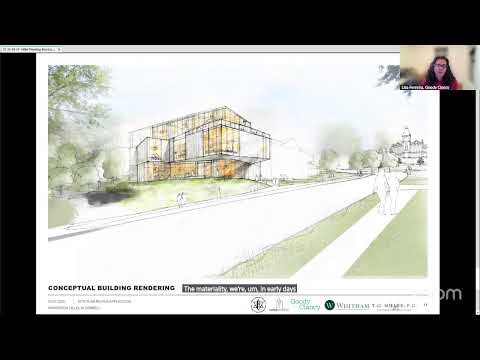
Cornell Hillel and its design team returned to the Planning and Development Board May 27 with a refined concept for the Grinspoon Hillel Center at 722 University Avenue, a proposed multi‑use campus building intended to serve undergraduate and graduate students.
Why it matters: The site sits near West Campus and provides campus‑oriented programming for thousands of students. The design’s scale, materials and sustainability commitments will shape a visible approach to campus and West Campus‑adjacent streets.
Project overview: Rabbi Ari Weiss described the center as a long‑sought permanent home for Cornell Hillel’s programs serving roughly 2,500 undergraduate and 500 graduate Jewish students. Architect Lisa Ferreira (Goody Clancy) presented a three‑story design with a gross area near 23,190 square feet and a ground‑level footprint of approximately 5,700 square feet. The building will include multi‑use gathering spaces: a ground‑floor café and lounge, a lower‑level recreation/gathering room, a second‑floor Beit Midrash (worship/study) and an upper‑level multipurpose room with a roof terrace.
Materials and sustainability: The team said the building height will be comparable to adjacent structures and that terracotta masonry is under consideration as the primary material to complement campus buildings. The project team committed to a minimum of LEED Silver and said it will avoid Red List materials commonly linked to poor indoor environmental quality.
Board response and next steps: Board members praised the building’s massing, attention to contextual scale and sustainability commitments and asked the team to return with full elevations showing all sides with adjacent context to illustrate how the roofline and massing relate to neighboring properties. The team said it will provide an updated schedule and continue coordination with Cornell Transportation for nearby parking and access.