Get Full Government Meeting Transcripts, Videos, & Alerts Forever!
Get email alerts on the Affordable Housing topic
No spam. Unsubscribe anytime.
INHS West State Street plan updated: entry raised to meet flood rules, day‑care play area moved and ramping added
Summary
Ithaca Neighborhood Housing Services (INHS) and its consultants presented updates to the West State Street apartments and day‑care plan at the May 27 Planning and Development Board meeting, explaining design changes driven by floodplain rules and Passive House goals.
Ithaca Neighborhood Housing Services (INHS) and its consultants presented updates to the West State Street apartments and day‑care plan at the May 27 Planning and Development Board meeting, explaining design changes driven by floodplain rules and Passive House goals.
Why it matters: The project provides senior affordable housing and a day‑care facility in a constrained, urban lot. How the building meets floodproofing rules and maintains accessible entries while keeping outdoor play space affects both residents and neighborhood pedestrian connections.
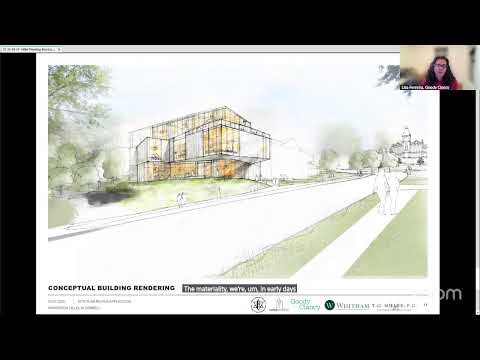
Key design changes explained: INHS representatives said coordination between flood‑proofing requirements and Passive House principles affected entry design. Because residential spaces cannot be ‘‘dry flood‑proofed’’ under applicable guidance, the team said it must allow lower areas to flood (wet‑flood‑proofing) and therefore elevated usable residential entries. To achieve accessible entries while accommodating the site slope and flood rules, the team slid the building slightly back from State Street, removed some on‑site parking, preserved a drop‑off for the day care and relocated the daycare play area east of the building footprint where it can be visible from the street and supervised.
Accessibility and ramping: The team described an east‑oriented ramp that follows the gentler slope across the site; they noted the ramp grade is shallower than standard ramp maxima (about 1:20 in places) to help with senior accessibility. A continuous canopy is proposed across most of the ramped facade so the approach functions as a covered, porch‑like entry; a dog‑leg of stairs will connect down to the public sidewalk where needed.
Services and utilities: The applicant said a dumpster location is constrained by overhead utilities on the west side and by the need for truck access; crews will attempt to minimize visual impacts by locating the enclosure and coordinating sightlines to the play area. The team said they will continue to refine the drive aisle and drop‑off geometry and that they coordinated with emergency access requirements during site adjustments.
Board questions and next steps: Board members praised the accessibility improvements and asked for more detail on resident services programming, outdoor benches and small‑scale outdoor spaces for residents, and coordination with licensing for the day‑care play area. The board requested typical site‑plan deliverables for the next submission: foundation/geotech details, construction staging and traffic control, an erosion‑and‑sediment narrative, and clearer graphics for the public‑facing ramp and canopy. No formal action or vote occurred tonight.