Get Full Government Meeting Transcripts, Videos, & Alerts Forever!
Get email alerts on the Zoning And Design topic
No spam. Unsubscribe anytime.
Planning board debates sunken courtyards and frontage design for 215 College Ave; applicants urged to show sections and lighting studies
Summary
At the May 27 meeting the board reviewed revised designs for 215 College Avenue and spent significant time debating sunken area wells on the College Avenue frontage and Linden side. Board members split on whether sunken courtyards create useful amenity space or undesirable, dark private wells that set a precedent for the streetscape.
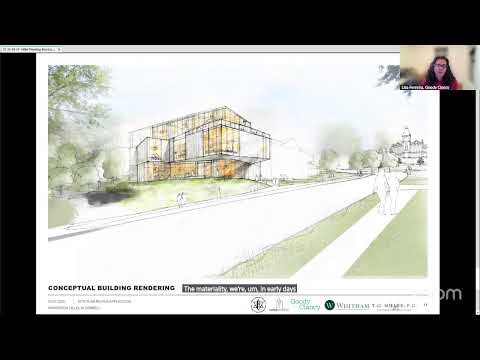
Designers for 215 College Avenue returned to the Planning and Development Board May 27 with revisions intended to reduce earlier requested variances; they removed a top story on the CR‑4 side but retained stepped entry terraces that create sunken courtyards on the College Avenue frontage and on Linden Avenue.
Why it matters: 215 College Ave sits on a prominent College Avenue approach to West Campus. How the building addresses the sidewalk—porch or sunken area well—will shape the streetscape character and visibility of an adjacent historic building the design team is trying to highlight.
What the board heard: The project team said they had cut a story on the CR‑4 side to avoid a height variance and now seek only two small lot‑coverage variances under U‑1 zoning. Architect Jack Borman and the team described a stepped design intended to open views to the adjacent historic building, place a two‑level entry/amenity suite beneath an overhang and create terraces with visual access to the southwest view.
Board focus and split opinion: Much of the meeting focused on the sunken terraces/area wells. Some board members argued the lowered terraces animate the street and provide visible amenity space; others raised concerns that repeated sunken private spaces along a main street would create dark, fence‑lined areas and trash‑accumulation problems and asked whether the board should set a precedent. Elizabeth Godden and others said the raised ledgers and 6‑foot drops will likely require guardrails and that the design needs clearer sections and a light‑study to show how much daylight reaches lower amenity and living spaces. Andy Grama and several members asked the applicant to present an internal walk‑through of how the amenity spaces are used and how light and activity animate the multi‑level plan.
Zoning and variance status: The applicant reported the lot‑coverage relief sought is under 6 percent on each side of the site; the team also said reviews with the BZA showed height concerns that they addressed by removing the extra story. The applicant said they will validate elevations and provide additional context drawings comparing the building height to nearby structures including Catherine Commons.
Next steps: The board asked the applicant to return with detailed cross‑sections showing grade changes and the vertical relationships of terraces to the sidewalk, a shadow/light study for the courtyard wells and clearer interior program narratives showing how the lower amenity spaces are intended to operate. No formal vote or action was taken tonight.