Get Full Government Meeting Transcripts, Videos, & Alerts Forever!
Get email alerts on the Multifamily Housing topic
No spam. Unsubscribe anytime.
Board hears updates on 201 Oak Ave mixed‑use housing plan; board asks for foundation/geotech and clearer pedestrian access
Summary
The Planning and Development Board reviewed revisions to the 201 Oak Avenue project on May 27, including a shifted entrance, updated utilities and materials samples. Board members asked for geotechnical information, foundation details and clearer pedestrian and bicycle access plans.
The Planning and Development Board reviewed updated plans for 201 Oak Avenue at its May 27 meeting, hearing revised massing, material samples and site engineering approaches from the applicant’s design team.
Why it matters: 201 Oak Ave is a multiunit residential project in a walkable area near Cornell; the board flagged accessibility, bicycle parking and the relationship of the building to adjacent houses as key design considerations.
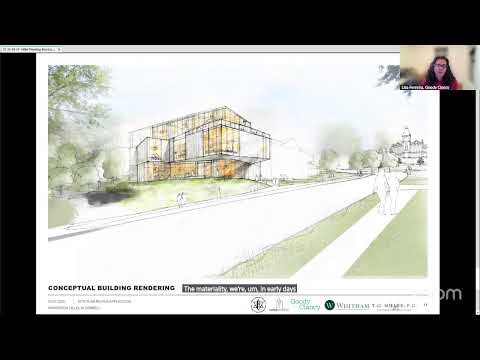
Applicant updates: The project team showed an updated design that moves the building’s primary entrance northward on Summit Street, converting the previous corner entry into a one‑bedroom unit and adding a more central lobby with adjacent amenity space. Designers said the site will include about 18 required bicycle parking spaces (13 uncovered along Summit, five covered under the building canopy) and a short list of planting and landscape updates. The applicant described a proposed base of white brick, a primary facade of cement‑board panels in cool gray, wood‑look cement board accents, and a single‑skin light‑gray metal panel in service areas.
Board comments and technical requests: Board members and staff pressed for technical follow‑ups: the building team expects to submit geotechnical reports and foundation recommendations (they said they are starting foundation work with Tatum and expect geotech within a month). Members asked for clearer cross‑sections and wider elevation context so the board can see the building’s height and massing relative to neighboring houses; they also asked for an extended elevation along Oak Avenue showing how the project relates to nearby roofs and the streetscape. Several members asked for interior bicycle storage (covered, secure spaces) instead of relying only on exterior racks, and asked the team to show how mechanical penetrations, roof‑mounted equipment and screening will be integrated into the elevations.
Accessibility, egress and code: The project team explained the fire‑rating and egress approach (fully sprinklered; rated core walls; basement units with interior access); planning staff confirmed they had coordinated with building officials on stairs and required exits. The board asked for a construction staging and work‑zone traffic control plan for the next submittal, along with an updated site lighting scheme and clarified transformer screening near the proposed small green area.
Next steps: The applicant will provide geotechnical and foundation information, more complete elevations with context, and refined mechanical‑screening and bicycle‑parking details for the board’s next review. No formal action or vote was taken on the project this evening.