Get Full Government Meeting Transcripts, Videos, & Alerts Forever!
Get email alerts on the Waterfront Development topic
No spam. Unsubscribe anytime.
Planning board reviews Water’s Edge subdivision and site plan; residents press for interim treatment of northern parcel
Summary
The City of Ithaca Planning and Development Board on May 27 opened a public hearing and heard detailed presentations on the Water’s Edge subdivision and the related site plan, including traffic, parking and design work for waterfront micro‑retail.
The City of Ithaca Planning and Development Board on May 27 opened a public hearing and heard detailed presentations on the Water’s Edge subdivision and the related site plan, including traffic, parking and design work for waterfront micro‑retail. The applicant presented a sketch subdivision to create four parcels and said the current site plan focuses on parcels A and B while preserving easements for future development of parcels C and D.
Why it matters: Water’s Edge sits adjacent to the Ithaca Farmers Market and the Waterfront Trail; decisions about interim landscaping, access and wetlands on the northern parcels will affect trail users, market patrons and the visual character of the waterfront for years while the broader project phases proceed.
Presenters from the project team—Scott Widom and Crystal Ross of the consulting team, Jacob Von Mecow of the applicant’s design group and engineers from Arnett and ECA—walked the board through a sketch subdivision they called a “long‑term” configuration rather than a carve‑up tied only to phase 1. The plan establishes private property lines, a north–south private access drive, and easement areas intended to preserve legal access while allowing the parcel footprints to remain flexible for a future phase.
Resident Cheryl Swank urged the board to press the applicant for interim improvements to parcels C and D, saying, “I was disappointed so far not to see any plans for those c and d parts of the subdivision,” and asking whether parcel D—an approximately 1.2‑acre strip along the roadway—contains wetlands and how it would be maintained while awaiting development.
Traffic and parking: Traffic consultant Amy (Passero) presented an updated traffic impact assessment. Trip generation estimates showed small peak‑hour impacts (for example, roughly a dozen to three dozen trips in peak windows), and consultants said any minor decreases in level‑of‑service at the Third Street intersection could be mitigated by signal timing adjustments coordinated with NYSDOT as the new intersection opposite Fifth Street comes online. The applicant proposes Transportation Demand Management strategies (bicycle and pedestrian facilities, unbundled parking and a Transportation Management Association agreement). The site plan calls for up to 90 dedicated parking spaces and about 46 bicycle parking spaces on site; roughly 25 parallel public spaces along the access drive would be available for Waterfront Trail users and Farmers Market overflow.
Construction and environmental controls: The applicant said construction will last about 24 months. Measures in the draft Stormwater Pollution Prevention Plan (SWIP) include erosion‑and‑sediment controls, stabilized construction entrances, concrete washouts, daily street sweeping and water suppression for dust. The team said they reduced the estimated excavation from an earlier figure of about 12,500 cubic yards to about 7,600 cubic yards and will haul excess material to permitted facilities. For vibration and noise mitigation during foundation work, the designers said they intend to use a controlled modulus column ground improvement system used successfully on other local projects.
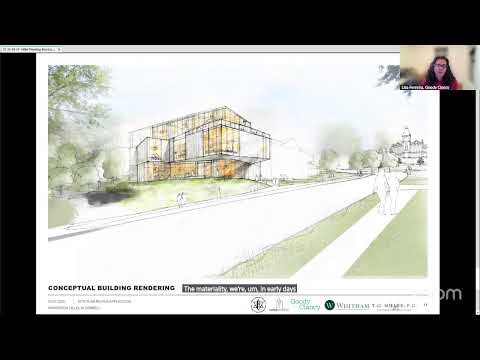
Micro‑retail and plaza design: The applicant described three small, roughly 300‑square‑foot micro‑retail spaces along the waterfront, plus space in the plaza for seasonal tents and pop‑ups. The project team said the micro‑retail is intended to be easier to lease than larger storefronts and to activate the Waterfront Trail; board members and staff asked for more detail on circulation, winter access and how to generate sufficient year‑round activity around only a few kiosks.
Northern parcel debate: Board members and the applicant spent extended time on interim treatment of the larger northern parcel. The applicant said greening the northern parcel now could change the site’s impervious/pervious baseline and trigger different DEC permitting requirements under recent wetland delineation rule changes; one engineer summarized that DEC and city engineering staff treat changes that persist for roughly five years as the new baseline for future permitting. The developer said that converting currently hard surfaces to a meadow or other permeable landscaping in the interim could make future second‑phase permitting (and required stormwater handling) more difficult. Several board members pressed for some middle ground—temporary programming or low‑impact public amenities (events plaza, seasonal markets, temporary seating and plantings or food‑truck events) that would improve the waterfront appearance without permanently changing the site’s hydrologic baseline.
Board direction and next steps: No formal approval or vote on the subdivision or site plan took place tonight. The board asked the applicant to return with more detailed information for both the subdivision and the site plan review, including: updated wetland delineation information per DEC’s new rules; clearer descriptions of proposed easements and the legal mechanism for shared access (including potential easements through Cornell property); a refined construction staging plan and traffic‑management details; and options for interim treatment of parcels C and D that balance visual improvement with future permitting constraints. The applicant and city staff also agreed to continue coordination on DOT signal timing and to provide more detailed cross‑sections showing pedestrian and bicycle circulation from the Farmers Market and the Waterfront Trail into the plaza and micro‑retail areas.
The public hearing was opened and closed by board motions tonight; the board will consider the next submission after the applicant supplies the requested technical updates and the engineering team finalizes wetland and stormwater analyses.