Get Full Government Meeting Transcripts, Videos, & Alerts Forever!
Get email alerts on the Accessory Apartment topic
No spam. Unsubscribe anytime.
Clinton County board approves accessory apartment on Kelly Road with parcel-aggregation condition
Summary
The Area Board of Zoning Appeals approved a special exception allowing an accessory apartment on a 9.35-acre property at 2481 E. Kelly Road for petitioner Jeffrey Coomer, provided the two tax parcels remain combined unless formally subdivided.
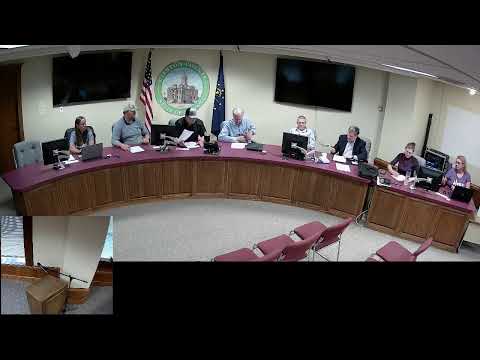
The Area Board of Zoning Appeals of Clinton County on May 27 approved a special-exception request from petitioner Jeffrey Coomer to allow an accessory apartment on a 9.35-acre property at 2481 E. Kelly Road, with the condition that the two tax parcels remain held together unless subdivided through the county process.
The decision lets Coomer keep the original, smaller dwelling on the front of the property as an accessory apartment while building a new principal residence farther back on the lot. A staff presenter told the board the property is zoned agricultural but is adjacent to low-density residential development and lies less than a quarter mile from the Franklin urban growth boundary.
Staff recommended approval after reviewing the ordinance standards and the county comprehensive plan. The presenter said the accessory apartment is already an existing, occupied house and that, if approved, the petitioner could move forward with permits for the larger dwelling. "I actually like seeing them as alternatives to new home sites," the staff presenter said during the report.
Key details from the staff report: the site is composed of two parcels totaling 9.35 acres in Section 13 of Center Township, between Arrowhead Lane and South Highland Drive on the south side of Kelly Road; the existing front house is about 1,100 square feet and the proposed new house would be about 2,500 square feet; a small area of flood plain lies in the northwest corner but not where the new dwelling is proposed; and the health department has given approval for reuse of a septic system installed to the rear of the property in 1994 that, according to staff, has not been used previously.
Staff noted the proposal met the supplemental standards for accessory apartments in the county ordinance, including parking: with more than 9 acres, the property can accommodate the required four parking spaces. The presenter also said the proposal is consistent with the county—s 2012 comprehensive plan land-use goal to promote a variety of residential types and that the accessory unit would retain a secondary appearance compared with the new primary dwelling.
A board member moved to approve the application "according to the findings in the staff report" with the condition that the two tax parcels remain together; another member seconded. The board voted by roll call and the motion passed; recorded yes votes included Andy Bailey, Brett/Grant Mueller, Stacy Pedigo, Scott Husensberger, and Chester (recorded as Chester Venkus/Pencos in the transcript). The board instructed the petitioner to work with staff to finalize site-plan details and to proceed with building-permit applications.
Board staff told the petitioner the permit packet would be ready the next morning, and staff added a few notes from the meeting to the file. The approval allows the owner to pursue building permits but leaves the parcels subject to the county—s subdivision rules should the owner later seek to separate them.
The board moved on to the next public hearing after the vote; no written objections or formal conditions beyond maintaining parcel unity were recorded in the minutes.