Get Full Government Meeting Transcripts, Videos, & Alerts Forever!
Get email alerts on the Industrial Development topic
No spam. Unsubscribe anytime.
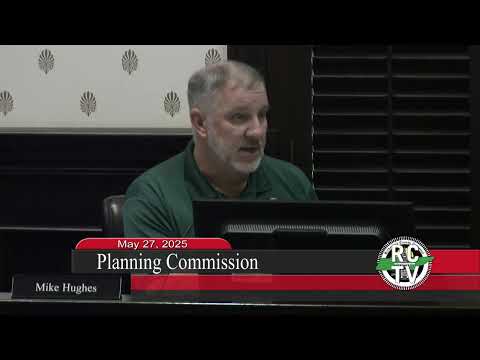
Planning commission approves Butler Drive warehouse complex after design revisions on traffic and retaining walls
Summary
The commission approved site‑plan final for a two‑phase, 367,572‑square‑foot transport warehouse project at Butler Drive after the developer revised entrances for truck turning movements and adjusted retaining‑wall locations; the site will require city review for connections and additional construction specifics.
The Rutherford County Regional Planning Commission on May 27 approved the site plan for a two‑phase transport‑warehouse development on Butler Drive totaling roughly 367,572 square feet after staff and the developer resolved earlier traffic and retaining‑wall concerns.
Planning staff noted the project had been deferred at the April 28 meeting and that the applicant met with county staff and the county's third‑party traffic reviewer to widen entrances and accommodate truck turning movements. The commission's engineering reviewer said the design team moved the site footprint north, which pushed retaining walls away from neighboring property lines and reduced wall heights in some locations.
Mike (engineering/planning staff) said the applicant widened the drive entrances for both Kennepot Court and the new Butler Drive access and worked with the design team to address retaining‑wall impacts adjacent to the city's transfer station site. He said pipe material and jointing around walls were revised to watertight concrete pipe in key locations and noted the design team had committed to continuing coordination with the city for approvals on connections to city streets.
A representative for the applicant confirmed concrete pipe and reduced wall heights and explained the team will submit the revised plans to the city for its separate review. Commissioners moved to approve the site plan subject to staff comments and the motion passed by voice vote.
Staff said the project remains subject to final construction‑plan details, standard permitting and any additional city approvals for the portions of the site that abut Murfreesboro city property and rights‑of‑way.