Get Full Government Meeting Transcripts, Videos, & Alerts Forever!
Get email alerts on the Subdivision Access Utilities topic
No spam. Unsubscribe anytime.
Commission approves Northside Estates amendment but flags TVA tower and access constraints
Summary
RHB LLC's Northside Estates preliminary plan amendment was approved with staff conditions after the commission accepted changes that preserve future connections to adjacent Las Casas Estates; staff asked the developer to demonstrate that a proposed stub street can be built 25 feet clear of a TVA transmission tower base.
The Rutherford County Regional Planning Commission on May 27 approved a preliminary‑plan amendment for Northside Estates that adjusts lot layout and provides a stub street for a future connection to the adjacent Las Casas Estates subdivision, while staff identified a clearance requirement around a Tennessee Valley Authority (TVA) transmission tower that may affect one lot.
Doug DeMasi explained the amendment was requested after additional soils for the step sewage system were located on the tract; using those soils in one location would have eliminated the previously planned connection to Las Casas Estates. To maintain more than one access into the combined neighborhood, the applicant proposes extending Cypress Leaf Lane and adding a stub street intended to align with Water Street in Las Casas Estates.
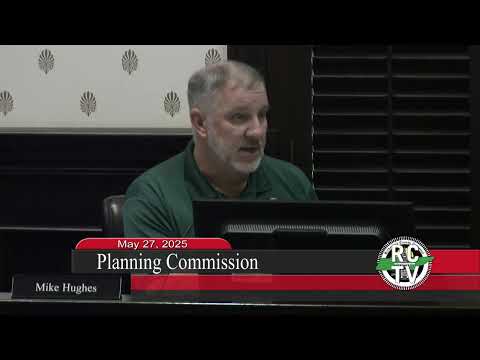
Mike (county engineering/planning staff) cautioned that TVA maintains a 25‑foot no‑dig zone around the base of its transmission towers. "TVA will not allow you to dig within 25 feet of the base of the tower," Mike said, noting that utilities and the roadway alignment must avoid the restricted zone. He said the design team may need to adjust the intersection geometry to maintain minimum lot sizes and allow for utilities without encroaching on TVA's clearance area.
Chris McGuire of Utterson Steel Engineering, representing the applicant, told the commission the team will tweak the street alignment and utility locations as needed and is willing to "make any tweaks for geometric to make sure we avoid that tower." Commissioners moved to approve the amendment subject to staff comments; a voice vote carried and the commission granted preliminary‑plan amendment approval with the condition that construction plans demonstrate the stub street, utilities, and Lot 64 can be constructed while respecting TVA's 25‑foot restriction.
Staff added that the stub will preserve a future connection and emphasized that final plat approval will require details demonstrating the roadway and utility layout will meet county design regulations and TVA clearance requirements.