Get Full Government Meeting Transcripts, Videos, & Alerts Forever!
Get email alerts on the Zoning Accessory Structures topic
No spam. Unsubscribe anytime.
Herriman planning commission backs narrower accessory-structure changes; sends setbacks and 10% height tolerance to council
Summary
The Herriman Planning Commission recommended the City Council consider a text amendment to clarify accessory-structure rules, endorsing a 3-foot minimum side/rear setback for structures over 200 square feet and a 10% height deviation allowance while deferring broader height changes and ADU design questions.
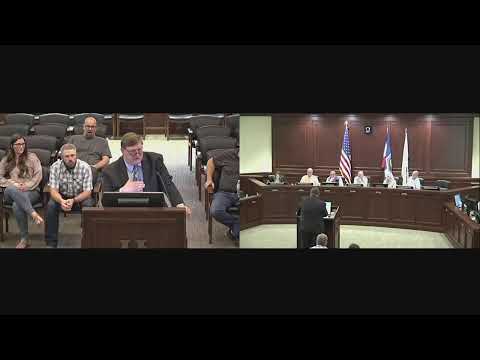
HERRIMAN, Utah — The Herriman Planning Commission on a unanimous vote recommended the City Council approve clarifying changes to the city’s accessory-structure rules, endorsing a 3-foot minimum side and rear setback for accessory buildings larger than 200 square feet and a 10% height deviation to account for measurement and construction variances.
The recommended package, forwarded to the council after discussion at the planning commission’s public hearing, narrows the scope of a citizen‑initiated text amendment to address an applicant’s permit compliance problem while leaving larger changes — including raising maximum heights and design rules tied to accessory dwelling units (ADUs) — for later consideration.
The recommendation matters because accessory‑structure rules affect how residents may place storage buildings, workshops and potential small ADUs on their lots; the commission’s action clarifies dimensional thresholds that staff and applicants said have caused confusion and neighbor complaints.
Mike Malloy, a staff presenter, told commissioners this was “a citizen initiated petition to amend portions of our zoning code the text amendment relative to accessory structures within our city,” and described the request as an opportunity to simplify and clarify language rather than change the code’s broad intent. Malloy reviewed several proposed edits in the packet, including consistent maximum heights tied to lot size, a simplified rear‑yard setback approach, and a proposed 10% height deviation reviewed by staff and approved by the community development director.
The applicant, Kyle Jones, testified that his situation arose from a miscommunication during permit review. “The reason why we’re here where we are now is I had a miscommunication with a city employee on what I could build,” Jones said, describing that an inspector later measured the nearly completed building and found it exceeded the permitted height by several inches.
Commissioners debated several elements, including whether to raise small‑structure height limits from the current 16 feet to 20 feet (with taller maxima on larger lots), how to measure peak heights for different roof types, and whether small lofted spaces should trigger building‑permit requirements. Several commissioners said they were sympathetic to allowing more usable space but warned changes could set lasting precedents.
Commissioner Adam (full name on record as Adam) moved the recommendation that the commission forward to council: require a 3‑foot minimum side/rear setback for accessory structures over 200 square feet and allow a 10% height deviation to accommodate measurement/ construction variance. Preston seconded the motion; the roll call was unanimous: Andrea — yes; Darrell — yes; Adam — yes; Heather — yes; Preston — yes. The commission’s recommendation is advisory; the City Council will make the final decision.
Commissioners agreed to defer broader alterations tied to ADU policy, architectural matching requirements, and raising maximum heights to a future work session. Several members urged staff to coordinate any formal amendment with the recently completed code recodification and with subdivision and utility easement (PUE) practices so new rules would not conflict with existing plats and utility requirements.
The commission’s packet and staff presentation noted existing thresholds in the code: accessory buildings under 200 square feet currently may have 1‑foot side/rear setbacks in some table entries; the draft amendments would standardize setbacks and adjust where height is measured and allowed based on lot size categories discussed (lots under 10,000 sq ft; 10,001 sq ft to one‑half acre; and one‑half acre or larger). Malloy said staff would return refined language after the commission’s direction.
The item will appear before the Herriman City Council for further review and action; the planning commission requested that staff make non‑substantive corrections as needed and that larger ADU/design topics be taken up separately.
For the applicant, the commission’s narrower recommendation — focusing on setbacks and a height tolerance rather than a wholesale increase in permitted heights — offers a path to resolve the immediate permit dispute while preserving a separate, more in‑depth ADU conversation in coming meetings.