Get Full Government Meeting Transcripts, Videos, & Alerts Forever!
Get email alerts on the Public Works topic
No spam. Unsubscribe anytime.
Village board OKs DPW building bid package; orders schematic work for fire-station remodel
Summary
The Village of Waukesha board voted to send final specifications for a proposed public works building out to bid and approved a schematic redesign of the existing fire station to verify whether the department’s needs fit the current footprint.
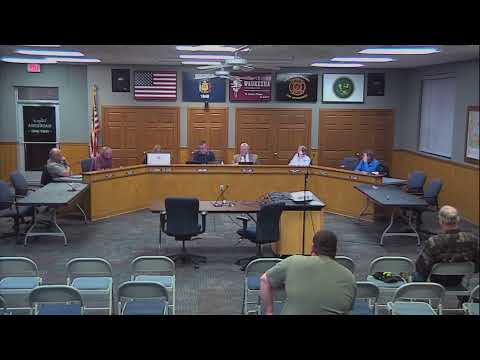
The Village of Waukesha village board on May 20 authorized village staff and the village engineer to finalize bid-ready specifications and put a proposed Department of Public Works (DPW) building out for public bid, and separately contracted for a revised schematic floor plan for a fire station remodel.
The action follows months of study and a presentation at the meeting of a completed bid-ready package developed from earlier concepts. Board members said getting the DPW structure under contract now would allow the village to get trucks and equipment under cover while discussions about the future of the fire department continue.
At the meeting, project consultant Mike (last name not given) presented a detailed schematic and cost estimate for a new DPW building that included vehicle bays, site work and utilities. He told the board the current package, derived from contractor and subcontractor pricing, came in well under earlier, higher estimates and included asphalt and site work. “The bottom line is it’s got a price of $1,000,200,” he said while noting the figure depends on final energy and utility reconciliations.
Trustee Robert (Bob) (last name not given) said the plan as presented met the village’s needs and recommended moving the drawing/specification package to a formal bid. Several board members, including Trustee Roger and Trustee Al White, supported advancing the DPW bid documents. Trustee Stuart (Stu) voiced concern about committing without parallel resolution of the fire-station planning but ultimately did not block the motion.
The motion to direct village staff to finalize the DPW specification package and put the building out to bid passed; the board then approved contracting with village engineer Ruekert & Mielke to manage the bidding and contract phase with a not-to-exceed fee of $10,000 for that scope. Village staff said the consultant would produce the final documents and administer the bid process once the specifications are complete.
On the fire station, the board approved a separate, limited design engagement. Trustee Al requested a revised schematic test-fit showing how the fire department’s needs would lay out inside the existing station footprint and any modest additions. The board voted to hire Fisher & Fisher (Fisher) for a schematic floor plan and up to three design meetings at a quoted cost of $6,400 so trustees and department leaders could see an updated interior layout before the village commits to either a full remodel or a new fire-station project.
Trustees framed the two votes as parallel but not identical steps: finalize and bid the DPW building now so equipment can be sheltered and site work contracted, while using a controlled, low-cost schematic phase to confirm whether the fire department’s equipment and personnel needs can be accommodated in the existing footprint or whether a larger or separate plan is required.
The board instructed staff and the village engineer to complete the DPW bid package and to return with procurement documents and a recommended timeline for advertising the project and opening bids. The Fisher schematic for the fire station will be presented to the board when complete.
The board’s action moves the DPW building from concept toward procurement and places a short, lower-cost design step for the fire station on the calendar so trustees can make a better-informed decision about remodeling versus replacement.