Get Full Government Meeting Transcripts, Videos, & Alerts Forever!
Get email alerts on the Wilburton Luca topic
No spam. Unsubscribe anytime.
Bellevue council presses staff for trade-offs on Wilburton TOD code after heated public comments
Summary
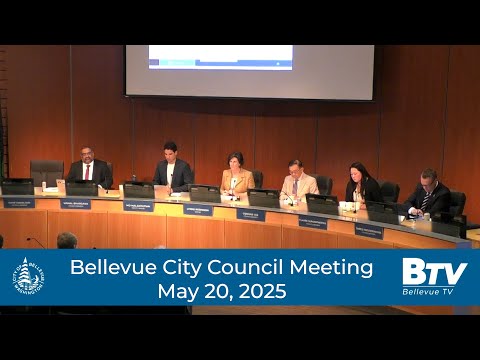
Bellevue City Council members and staff on May 20 debated final design and implementation choices for the Wilburton transit‑oriented development land‑use code amendment (LUCA), after nearly two hours of public comment from property owners, housing advocates and business groups.
Bellevue City Council members and staff on May 20 debated final design and implementation choices for the Wilburton transit‑oriented development land‑use code amendment (LUCA), after nearly two hours of public comment from property owners, housing advocates and business groups.
Why it matters: The council is balancing a push to maximize housing capacity in Wilburton with demands for a walkable, shaded public realm and durable affordable‑housing commitments. Changes to street requirements, sidewalk widths, open‑space minimums and fee rules will affect how many housing units get built, what they cost to build, and who can live there.
Staff and planning commission approach and what council asked for
Development Services staff said the LUCA implements the Wilburton vision adopted in the city’s 2024 comprehensive plan updates (Ordinance 6802 and Ordinance 6811) and that the planning commission’s recommendation leans toward maximizing housing capacity in the TOD core. Staff described a building‑envelope approach that allows larger tower floor plates than downtown — for example, a proposed 16,000 gross‑square‑foot residential floor plate ceiling and a 30,000 gsf nonresidential plate — and removes the downtown‑style upper‑level stepbacks in order to preserve development capacity.
Staff also described the package of transitional incentives and temporary “catalyst” benefits intended to help early projects: a 5% affordable‑housing requirement for the first 500 units (or until 06/01/2026, whichever is later), a 25% fee reduction on the first 500 units (with vesting up to 1,000 units), and CPI‑freeze provisions that delay inflation indexing until additional activity or set dates. Staff said separate commercial catalyst and life‑science fee reductions are time‑limited and noted how multifamily tax‑exemption (MFTE) rules interact with LUCA incentives (when MFTE is layered with LUCA incentives those units must meet a deeper affordability level, e.g., an 80% AMI requirement layered with MFTE becomes 65% AMI for the MFTE term).
Public commenters and stakeholder positions
Property owners and brokers pressing the council to remove the local‑street requirement said the obligation is uncertain, costly and, they argued, could reduce unit counts on some parcels. Commercial broker Jim Reid told the council: “Requiring local streets that are both ambiguous and uncertain ... makes it very difficult for any developers to propose development.” Todd Woosley, speaking for a property interest at Briarwood, said the requirement could make some projects “unattainable.”
Land‑use attorneys and housing advocates urged council to preserve the planning commission’s package as a negotiated “grand bargain” that pairs increased height and flexibility with guaranteed affordable units. Jacqueline Carey, a land‑use attorney representing Wilburton property owners, told council, “Local streets ... are not the type of connection that will facilitate biking around and walking around this new neighborhood.” Brady Nordstrom of the Housing Development Consortium and the Eastside Affordable Housing Coalition called the code “a grand bargain compromise” that links market‑rate development with affordable housing commitments and said the package should be considered as a whole rather than a menu of options.
Transportation and public‑realm tradeoffs
A central debate was whether to require a small number of publicly dedicated “local streets” mapped into the LUCA — streets that staff say would be publicly maintained and enforceable and that would support a conventional block/grid for walkability — or to remove the mapped local streets and rely on private “flexible access” streets, shared‑use paths, or an active‑transportation corridor standard that would guarantee pedestrian and bicycle connections without public dedication.
Staff presented the cross section for the planning commission’s local‑street recommendation (a 67‑foot corridor with two 10‑foot sidewalks, 5‑foot amenity strips, on‑street parking and a roughly 20‑foot vehicle travel way). The Eastside Housing Roundtable and the Bellevue Chamber proposed narrower alternatives (a 59‑foot cross section and other narrower sidewalk and amenity combinations). Staff cautioned that eliminating publicly maintained local streets would put more weight on the widths and amenities of the remaining sidewalks and paths.
Council reaction and direction to staff
Councilmembers did not make a final code adoption at the study session. Instead they expressed differing preferences and asked staff to return with more analysis and recommended code text. Several councilmembers favored the planning commission’s pedestrian‑forward standards for the primary “flexible access” corridors (including 8‑foot sidewalks and 5‑foot amenity zones) or a compromise that preserved amenity strips on both sides of key corridors. Others said the map of required public local streets should be removed and replaced with mandatory shared‑use or active‑transportation corridors that would better protect pedestrians and bicyclists in the TOD. Council asked staff to bring back:
- A comparative analysis of the planning commission recommendation and the Eastside Housing Roundtable/Chamber proposals (including the 67‑foot vs 59‑foot local‑street sections and the 14‑foot vs 10‑foot shared‑use path options); - Options and legal language for shared‑use paths, flexible access corridors, and active‑transportation corridors (and the emergency‑vehicle and maintenance implications for each); - More detail on how the LUCA’s catalyst fee reductions and MFTE layering will work in practice (including the deeper‑affordability requirement when MFTE is layered with LUCA incentives and the staff‑Office of Housing coordination needed to revise MFTE rules); - An assessment of possible unit‑count impacts when public local streets are required (staff said they had not confirmed developer claims that some sites could lose “150 to 200” units but will look further), and options for mitigating any loss of capacity; and - Analysis of parking and traffic impacts tied to middle‑ and higher‑density scenarios (as public commenters requested).
What council did not decide
The council did not vote to adopt any ordinance at the May 20 meeting. Instead members gave staff direction to return with revised draft ordinance language and targeted analyses to enable final action at a later meeting.
Background and next steps
Staff said the Wilburton LUCA implements policy adopted in the city’s 2024 comprehensive plan updates (Ordinance 6802 and Ordinance 6811) and reflects over a decade of planning and hundreds of civic participants. Staff will return with the requested analyses — including the shared‑use vs. flexible‑access comparisons, emergency‑access implications, and targeted fee‑vesting options — and with draft ordinance language for council review and final action at a future meeting.
Quotes used in this story come from the public transcript and are attributed to those who spoke at the May 20 meeting.