Get Full Government Meeting Transcripts, Videos, & Alerts Forever!
Get email alerts on the Rezoning 128 N N St topic
No spam. Unsubscribe anytime.
Council hears proposal to rezone 128 North N Street in the Avenues for low-density multifamily
Summary
A property owner has petitioned to change 128 North N Street from SR1A (special pattern residential) to RMF-30 (low-density multifamily). Planning staff recommended approval subject to a development agreement requiring two-bedroom units for the new three-unit building proposed behind an existing historic fourplex.
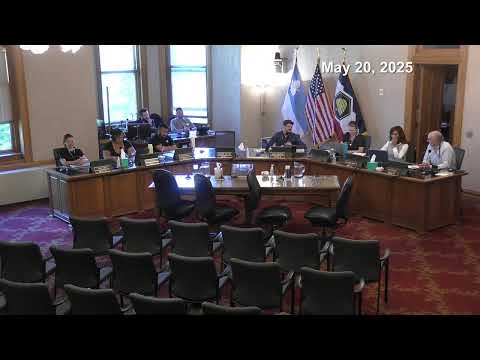
Salt Lake City planning staff briefed the council on a petition to rezone 128 North N Street in the Avenues from SR1A (special pattern residential) to RMF-30 (low-density multifamily residential).
“A petition for a zoning map amendment on 128 North N Street in the Avenues,” Alicia Seeley, principal planner, told the council as she introduced the item.
Why it matters: The property sits in the Avenues Local Historic District. Staff said the rezone would allow modest infill behind a contributing historic fourplex and would be consistent with city housing plans calling for “gentle infill” and additional rental units in established neighborhoods.
What the project would change - Current site and proposal: The subject parcel contains a historic fourplex facing N Street and several detached garages at the rear. The applicant proposes rezoning to RMF-30 to allow construction of a three-unit multifamily building behind the existing structure while retaining the contributing fourplex. - Development standards: RMF-30 increases allowable height (from a 23-foot cap under SR1A up to 30 feet) and lowers the minimum lot area per dwelling unit (from 5,000 square feet for single-family down to 2,000 square feet per unit). RMF-30 also awards bonus units for preserving a principal structure over 50 years old, which applies here. - Parking and neighborhood impacts: Planning staff said the applicant intends to retain two existing garages in the southeast corner and to provide new garages for the three additional units; on-street parking on surrounding blocks would remain available for other residents. Neighbors had raised concerns about sunlight, privacy, parking and precedent for high-end development on the block.
Planning review and staff recommendation Staff said the application had originally been scoped for RMU-35 but, after fire-code and zoning reviews and conversations with neighbors, the applicant revised the request to RMF-30 to reduce scale and preserve the historic streetside structure. Planning staff told the council the matter was reviewed by both the Planning Commission and the Historic Landmark Commission; staff reported both commissions found the proposed scale appropriate and aligned with the city’s general plan. Planning recommended that the council approve the rezone conditioned on a development agreement requiring that the three new units include a minimum of two bedrooms each prior to issuance of a certificate of occupancy.
Council questions Council members asked for clarification on parking and setbacks. Staff said the three new units would include garages and that two detached garages in the southeast corner of the lot were proposed to remain to help offset demand for the existing fourplex. RMF-30 also requires a 10-foot landscape buffer where it abuts single-family zones.
Ending note No formal council action was taken at the briefing. Planning staff recommended approval with the development-agreement condition; the matter will return for formal action in the council process.