Get Full Government Meeting Transcripts, Videos, & Alerts Forever!
Get email alerts on the Zoning Dimensional Variance topic
No spam. Unsubscribe anytime.
Charlestown zoning board approves McGrew Trust variance after applicant agrees to shift house 2 feet
Summary
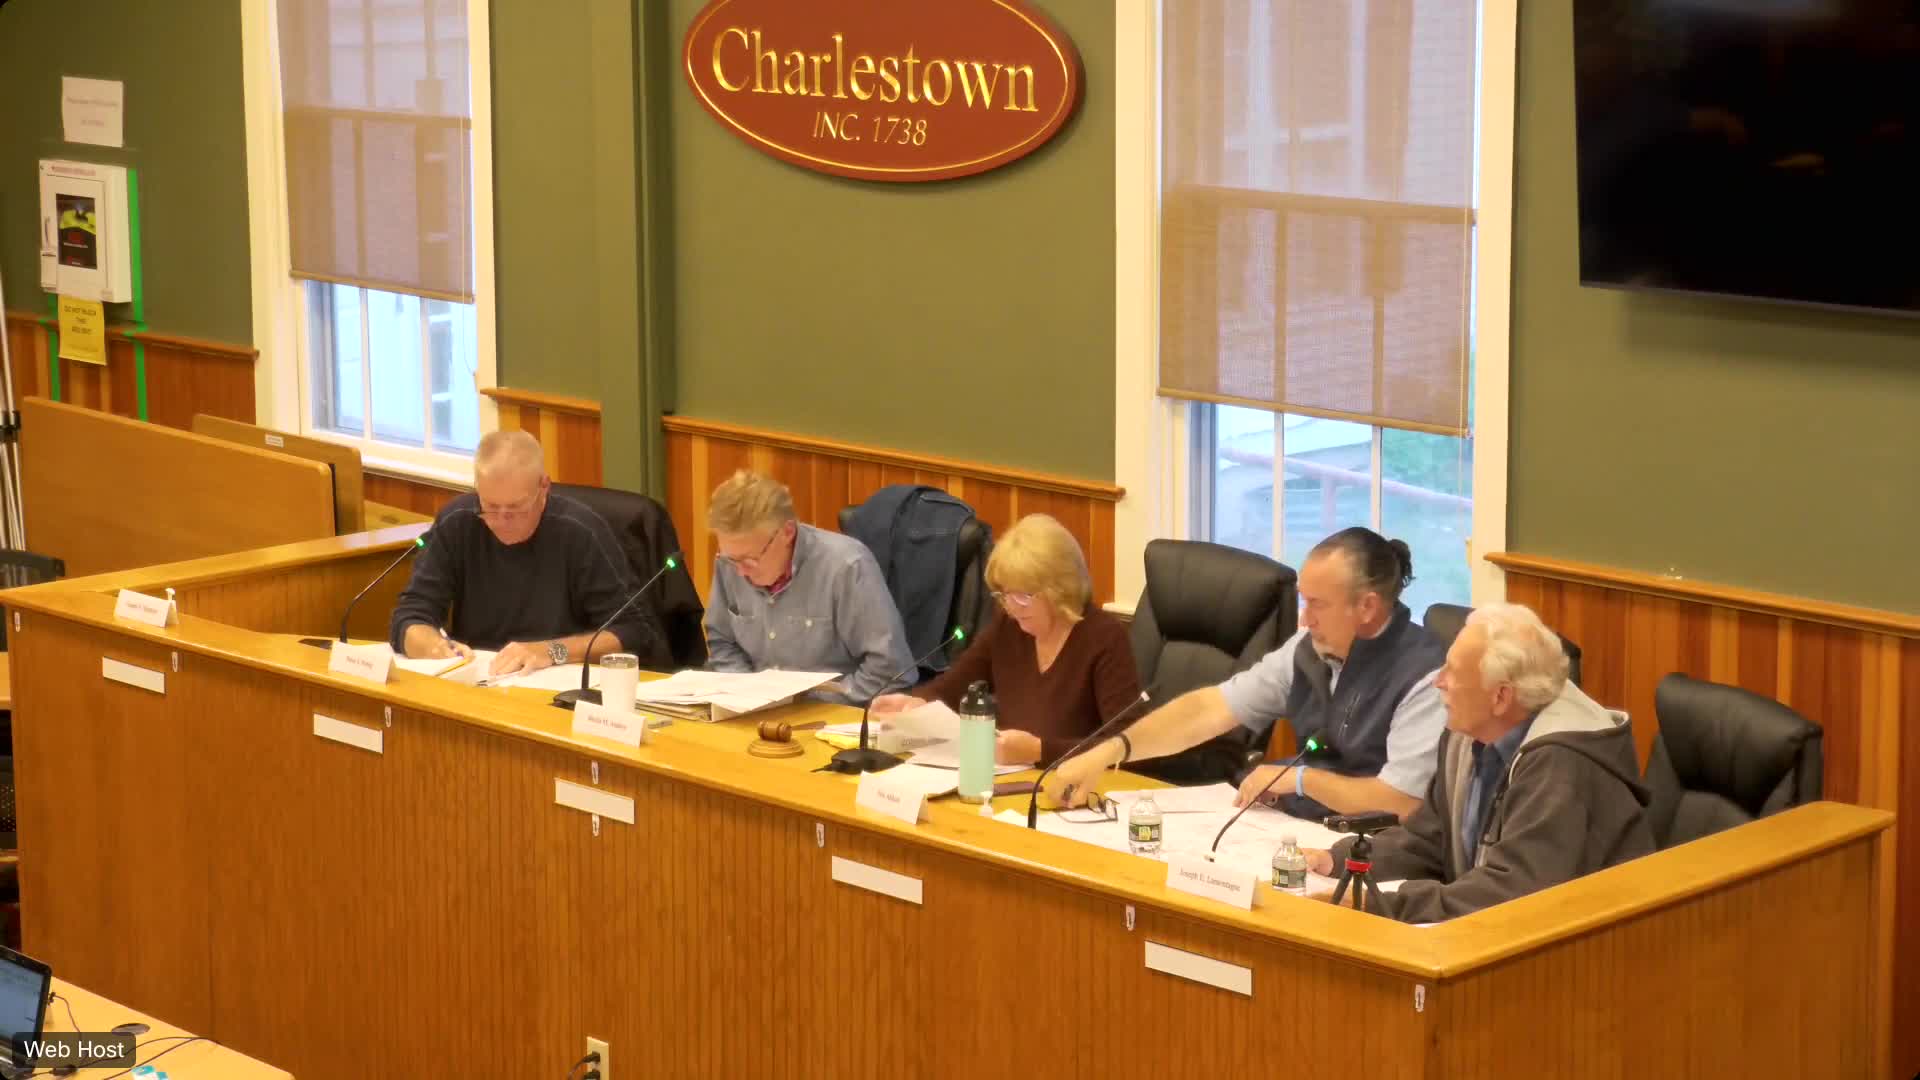
The Town of Charlestown Zoning Board of Review on May 20, 2025 approved a dimensional variance for the McGrew Family 2019 Trust to build a single-family house on Ross Hill Road after the applicant agreed to move the proposed house 2 feet to remove one of two requested variances.
CHARLESTOWN — The Town of Charlestown Zoning Board of Review on May 20 approved application 1655, allowing the McGrew Family 2019 Trust to construct a single-family house on Ross Hill Road after the applicant agreed to move the proposed structure 2 feet to the north to eliminate a requested right-side-yard variance.
The board's unanimous vote, 5-0, approved a dimensional variance under Article 7, Section 2-18-41 (dimensional table) for the rear-yard setback, with the applicant removing the separate request for relief to the right-side yard. The board recorded yes votes from members Pangborn, Reddick, Abbott, Andrew and Lamontagne.
The matter concerned a nonconforming lot identified as Lot 82-7 on Assessor’s Plat 14. The applicant, Anthony Nena, said the lot measures 44,817 square feet and is in the R-3 zoning district; he told the board the lot was created as part of a subdivision recorded in 1983. Nena said the project team located the house toward the back of the parcel to avoid a wetland and its buffer and to accommodate a septic system.
“The lot size is nonconforming in area. It’s 44,817 square feet, and we’re in the R3 zone,” Anthony Nena said during his presentation. He told the board the proposed house footprint is 52 by 28 feet with a front covered porch and a side deck. He said the rear setback shown on the plan is 48 feet to a stair landing and 52 feet to the primary structure, and that stormwater mitigation and erosion controls are included in the package.
Nena said the team obtained a wetland permit and a septic permit in February 2023; he also said a Department of Transportation permit was filed and that the DOT item had changed since the earlier submittal. He told the board he would pursue any minor permit modification required by the wetland permitting authority if the house location changed.
Board members pressed whether sliding the house 2 feet to the north would avoid the second variance. One member said that if the house moved 2 feet north, “you wouldn’t need the second variance.” The applicant and the board agreed that a 2-foot shift was feasible and would likely be processed as a minor modification by the wetland permitting authority.
At the motion to approve, the board adopted findings that the hardship alleged derives from the lot’s unique characteristics, that the requested relief is minimal and that granting the variance would not alter the character of the surrounding area. The applicant also withdrew the separate request for relief to the right-side yard (proposed 23 feet where 25 feet is permitted) as part of the approval.
The board closed the public-hearing record after finding no correspondence in opposition and no public speakers. The applicant indicated the property will remain in the family trust, and that neighboring open space and a pond to the rear limit buildable area.
Next steps: the applicant will proceed with final permitting and determine whether a minor amendment to the wetland permit is required.