Get Full Government Meeting Transcripts, Videos, & Alerts Forever!
Get email alerts on the Multifamily Development topic
No spam. Unsubscribe anytime.
Kettering planning commission continues hearing on 264-unit VC Flats over design and floodplain issues
Summary
The Kettering Planning Commission on May 19 continued a public hearing on a conditional-use application for a proposed 264‑unit apartment community at County Line Road and Research Boulevard, saying more detailed design and floodplain materials are needed before the commission can vote.
The Kettering Planning Commission on May 19 continued its public hearing on a conditional-use request for a proposed 264-unit apartment community at the northwest corner of County Line Road and Research Boulevard, saying staff needs more detailed materials and a proposed development agreement before the commission can act.
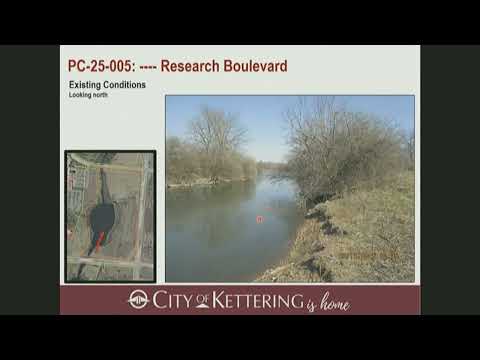
City planner Ryan Holmesy described the site as “about a 28 acre property located at the northwest corner of the intersection of East West Research Boulevard and North South Research Boulevard,” and said much of the parcel lies in the FEMA-designated floodway and 100-year floodplain, which has shaped the applicant’s plan to concentrate development on the eastern side of the property.
The proposal, presented by developer Vision Companies as “VC Flats,” calls for nine three-story apartment buildings totaling approximately 264 units, a two-story clubhouse, and 423 parking spaces (about 1.6 spaces per unit). Pete LaRose of Vision Companies said the project is intended to “address critical housing and catalyze economic growth in Kettering,” and described amenities that include a resort-style pool, pickleball courts and a CrossFit space.
Why it matters: the property sits inside Miami Valley Research Park and adjacent to the Iron Horse Trail; commissioners and staff said the project could set a precedent for residential design in the research park and therefore must meet additional design expectations beyond the base zoning standards.
Key technical and design issues staff flagged included:
- Floodplain and stormwater: Holmesy said portions of the northern site must be raised so finished floors are at least 1 foot above base flood elevation and that any fill placed in the floodplain must be offset by a one-to-one removal elsewhere; the applicant has shown a compensation basin in the northeast corner. Holmesy noted the basin is “very deep. It gets about 16 feet deep.”
- Architecture and materials: staff recommended limiting fiber‑cement cladding to no more than 30 percent of any building façade and asked that stairwells be reconsidered; Holmesy said the code requires that “the architectural style, colors and materials shall be similar in character to the predominant architecture of nearby structures in the same pattern district.” The city requested samples or finished materials for staff review with building permits.
- Open stairwells: staff raised concerns about the proposed open stairwells and asked the applicant to propose options; Holmesy said enclosing and conditioning those stairwells could require substantial plan changes and roughly 10 feet of additional building depth in those areas.
- Landscaping, tree counts and screening: the applicant proposes 74 canopy trees versus the zoning minimum of 62; staff noted a revised parking‑lot tree area calculation will be required and identified locations where hedge plantings should meet 4‑foot or 2.5‑foot height buffers within five growing seasons.
- Site access and public paths: Holmesy described three pedestrian connections to the Iron Horse Trail and a future ODOT multi‑use path along the south side of the site; the commission urged preservation and shading of those trail access points.
Applicant response and project details: Vision Companies' team, represented by LaRose and entitlements director Scott Morgan, said the project has been in development for about five years and that roughly 12 of the site’s 28 acres are buildable after accounting for floodplain and easements. Scott Morgan provided rough unit-size ranges for the development (one‑bedroom units, two‑bedrooms up to about 1,100 square feet, and a small number of efficiency units around 450 square feet). The team said the entire project would be built in a single phase and that they plan to hold and manage the property.
Public/owner comment: Jeff Martin of Industrial Commercial Properties, the property owner, spoke in support and described a multi‑year partnership with the city to redevelop the parcel for residential use as a way to enliven the research park.
Action and next steps: staff recommended continuing the item to allow the applicant to provide additional materials, samples and a proposed development agreement that would capture any standards the commission wants to require beyond the zoning minimums. The commission voted to continue the public hearing and carry the case to its next regular meeting on June 2, 2025, at 7 p.m. in council chambers; the public hearing was left open and staff expects to deliver a supplemental report before that date.
The commission’s continued review will focus on the outstanding architectural materials, a response to the open stairwell question, final stormwater/compensation‑basin details, confirmation of required parking‑lot tree calculations, and final proposed landscaping/screening plans. Vision Companies said it will submit revised materials to staff promptly.