Get Full Government Meeting Transcripts, Videos, & Alerts Forever!
Get email alerts on the Zoning Unpermitted Work topic
No spam. Unsubscribe anytime.
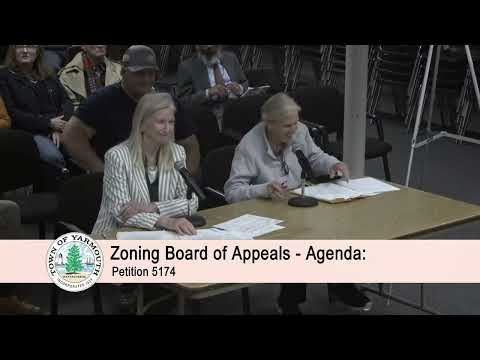
Yarmouth ZBA allows dormer work to be finished at 40 Lorena Road but requires cleanup of unpermitted changes
Summary
At its May 22 meeting the Yarmouth Zoning Board of Appeals approved a special permit allowing the owners of 40 Lorena Road to finish an exposed dormer, but only after they remove certain finished basement elements and bring other unpermitted work into compliance; the vote was unanimous.
The Yarmouth Zoning Board of Appeals on May 22 approved a special permit allowing the owners of 40 Lorena Road in West Yarmouth to finish a partially built dormer and close the structure against the weather, but the board imposed conditions requiring the owners to remove finished kitchen cabinets and a basement bathroom and to bring multiple other unpermitted changes into compliance.
The board’s decision follows a site-visit memorandum from the municipal inspections director and building commissioner, Mark Grylls, which reported that the property had multiple unpermitted alterations, including three new dormers, an enlarged rear deck, a replaced shed encroaching on setbacks and a finished basement that “does not appear to meet the definition of a dwelling unit.” The board voted 5–0 to approve the permit with conditions after receiving the petitioner’s commitment to address the building department’s concerns.
Why it matters: The petition combined a request to legalize a new dormer and roof deck with a long list of unauthorised changes discovered by town inspectors. The board framed its approval narrowly — permitting the immediate dormer work to be finished to prevent weather damage while requiring the owners to mitigate and, where necessary, remove or re-permit interior and exterior work done without prior approvals.
Board members and the building department flagged multiple issues in the record: the lot measures about 6,500 square feet, the house’s footprint and numerous additions leave little yard space, and a shed and several decks are reportedly too close to sidelines and a leaching field. Grylls’ memorandum, read into the record by the chair, said in part: “Basement finished, including a half bath, does not appear to meet the definition of a dwelling unit. No permits on file. 3 dormers constructed… No permits on file… All unpermitted work will require proper applications, both electrical and building, as well as demolition sufficient enough to prove work done to all relevant codes.”
Dr. Marilyn Brown, who identified herself as a co-owner, told the board the dormer was partially built during the past winter while the owners were out of town and that their contractor abandoned the job after a stop-work order. “We apologize that you have to deal with this unpermitted work,” she said, and asked the board for permission to finish the exposed dormer to protect the house from an ongoing storm.
Several board members said they were sympathetic to the structural and weatherproofing concerns but troubled by the extent of past unpermitted work. “There’s just too much going on in this house,” one member summarized during deliberations, noting multiple changes done without permits and the small lot size.
To reach a compromise, the board conditioned its approval on the petitioners’ agreement that the basement would not remain finished living space: the decision requires removal of the basement kitchen cabinets and the basement bathroom (owners may leave finished flooring and walls), and it makes continued occupancy and any future conversion contingent on compliance with building-code inspections and any required permits from the Board of Health. The board also noted that other elements not before it that exceed setbacks — notably the shed — will require separate petitions or remediation under the building department’s review.
The petitioners agreed to the conditions and to work with the building department to bring the rest of the property into compliance. The board’s decision passed by roll call: all five members present voted “Aye.” The petitioner withdrew a parallel variance request without prejudice; that withdrawal passed unanimously as well. The chair advised the petitioners that the special-permit decision is subject to a 20‑day appeal period after filing with the town clerk and that the permit must be recorded at the Registry of Deeds.
The board’s written decision will specify the conditions and the timing for filing, inspections and any follow-up petitions for structures (sheds/decks) that require separate relief.