Get Full Government Meeting Transcripts, Videos, & Alerts Forever!
Get email alerts on the Certificate Of Appropriateness topic
No spam. Unsubscribe anytime.
Historic commission approves modified garage plan for 304 The Alameda
Summary
The Middletown City Historic Commission voted to approve a revised garage design for 304 The Alameda in the Highlands Historic District, accepting materials submitted after the previous meeting.
Middletown, Ohio — The Middletown City Historic Commission voted May 15 to approve a revised Certificate of Appropriateness application permitting construction of a detached garage at 304 The Alameda in the Highlands Historic District.
The commission approved the application “as modified and supplemented by the materials provided by the applicant after the last meeting,” accepting new renderings and a relocated plan that moves vehicle access to the rear alley, staff said.
The change matters because the Highlands Historic District review governs exterior additions and setbacks in order to preserve the neighborhood’s character. Commission members said the applicant’s revised plan improved compatibility with the house and the alley-fed garage pattern on nearby parcels, while some commissioners urged attention to how the new structure will appear from the front of the house.
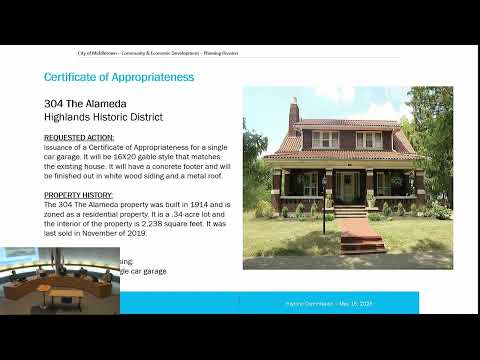
City staff described the request as a Certificate of Appropriateness for a detached single-car gable-style garage originally proposed at 16 by 20 feet, with a concrete footer, white wood siding and a metal roof. During the hearing, the applicant, Tracy Hamilton of 304 The Alameda, told the commission she now prefers a two-car garage sited farther to the rear lot line with the doors opening to the alley and materials that better match the house. Hamilton said the owner would consider brick-look panels or real brick and either shingled roofing or a faux clay-tile product as a lower-cost alternative.
Staff noted property details on the record: the house was built in 1914; the lot is about 0.34 acre; the interior living area is approximately 2,200 square feet; and the parcel last sold in November 2019.
Commission discussion focused on visibility from the front of the house and on landscaping or windows to reduce the alley-facing elevation’s visual impact. Commissioners generally said the revised location and design were preferable to the previously proposed placement adjacent to the existing garage and that the proposal is consistent with other alley-access garages in the neighborhood.
A motion to approve the application as modified was seconded and carried by roll call: Corey Carter — yes; Matthew Dixon — yes; Roger Daniel — yes; Gabe Schoenlein — yes; Anthony Rossi — yes. The commission recorded the approval as passing.
The approval was described as contingent on the plans and supplemental materials submitted after the prior meeting; no additional formal conditions or permit approvals were listed by the commission at the hearing. The applicant and staff were instructed to follow the city’s certificate of zoning compliance and permitting processes before construction begins.
No members of the public spoke for or against the application during the hearing.