Get Full Government Meeting Transcripts, Videos, & Alerts Forever!
Get email alerts on the 310 South Fourth Street Porch Concept topic
No spam. Unsubscribe anytime.
Commission gives concept feedback for porch addition at 310 South Fourth Street; no formal approval
Summary
The Historic Preservation Commission provided design guidance on a concept porch addition for 310 South Fourth Street, asking the applicant to preserve visual distinction between original and new elements and to return with detailed drawings.
The Geneva Historic Preservation Commission on May 20 reviewed a concept plan for a porch addition at 310 South Fourth Street and provided design guidance; the item was a concept review only and did not require a vote.
Staff (Jesse, assistant planner) presented the property history, noting the house was constructed in 1915 by the Wilson brothers and that a garage had been rebuilt in 2014. The presenter said permit history for the property included site work but that available historic maps and photos showed the front stoop and porch evolved between 1923 and 1930.
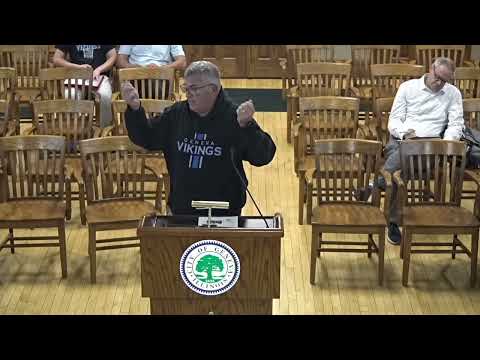
The project proponent (identified in the record as Kevin) described a proposal to extend a roof and add a modest porch that would be roughly a foot deeper than the current stoop and likely include cedar roofing and painted balusters or composite elements. Kevin said contractors would provide detailed drawings if the commission’s concept feedback was favorable.
Commissioners focused on keeping original features visible from the sidewalk and ensuring the new porch roof and columns read as an addition rather than obscuring original architectural features. Staff and commissioners recommended that the porch maintain a clear visual distinction between the original roofline and the new extension and that materials be period‑appropriate in scale (cedar roofing, painted balusters; composite decking was noted as an acceptable durable alternative if compatible in appearance).
Commissioners asked the applicant to return with engineered drawings and refined details on column and railing treatments; they also suggested consulting other Wilson Brothers houses in the city for compatible column details. No formal approval was requested or taken at this meeting. The commission characterized its feedback as conceptual direction that the applicant should incorporate into subsequent, permit‑level plans.