Get Full Government Meeting Transcripts, Videos, & Alerts Forever!
Get email alerts on the Residential Development topic
No spam. Unsubscribe anytime.
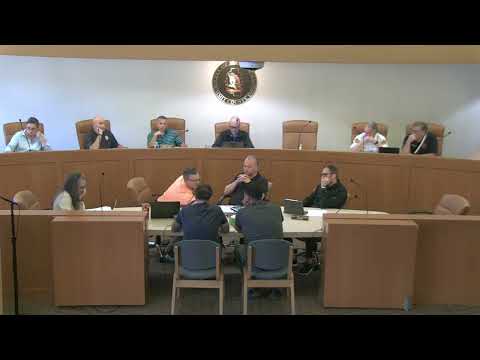
Commission approves architectural standards for Tollens Valley Reserve, requires CCR updates and wetlands clearance
Summary
Planning commissioners approved the Tollens Valley Reserve architecture package under planning-code standards, subject to condo covenants/CCRs finalization, a wetlands permitting step, and specification of plant species and deck timing requirements in recorded documents.
The Planning Commission approved the architectural standards and associated items for the Tollens Valley Reserve subdivision, subject to several administrative conditions including finalization of covenants, confirmation of wetland permits, and documenting specific landscape species and standards on submitted plans.
Staff and the applicant reported that most elements of the master plan had been previously approved and that four items had remained outstanding after the prior hearing: entry signage and its integrated landscaping, mailbox location and pad design, certain architectural details and siding millage, and street-tree/species specifications. The applicant presented a revised “color collection” and materials booklet and a package of architectural standards the builder will apply across model types.
The commission and staff reached a set of conditions: (1) the covenants, conditions and restrictions (CCRs) must explicitly require homeowners to install a permanent deck, landing or stairs to grade within 12 months of closing (enforcement via temporary occupancy limits and HOA remedies); (2) all front and visible elevations must use at least 0.42‑inch gauge siding as the community standard, with high-visibility lots receiving three‑dimensional bump-outs, two second‑floor windows and maintenance‑free trim around the home; (3) a minimum window standard on elevations (minimum sizes to be documented) and a prohibition on visible, unpainted mechanical vents on front elevations; (4) color and stone samples shown in the submitted booklet were accepted except for one light stone the applicant agreed to omit from the palette; (5) street-tree species and landscape materials must be specified with size and spacing on the landscape plan (disease-resistant elm and compact juniper/viburnum options were discussed). Staff will perform administrative review of details (signage planting, mailbox pad, retention/detention calculations and construction‑agreement bond). Commissioners also asked that the city attorney review CCR language for enforceability.
The motion approving architecture and the listed conditions passed unanimously. The applicant will return with final CCRs, the wetlands permit for a small impacted sublot, and final engineering documents; minor administrative items will be completed through staff review.