Get Full Government Meeting Transcripts, Videos, & Alerts Forever!
Get email alerts on the Stevenson Elementary Rebuild topic
No spam. Unsubscribe anytime.
Commission reviews conceptual plans to rebuild Stevenson Elementary; neighbors raise parking and drop‑off safety concerns
Summary
The Planning Commission reviewed conceptual plans for a reconstructed Stevenson Elementary School on its existing site, with designers describing a larger, re‑sized building that preserves location but will require setbacks, height variances and detailed traffic and safety planning; no approvals were given.
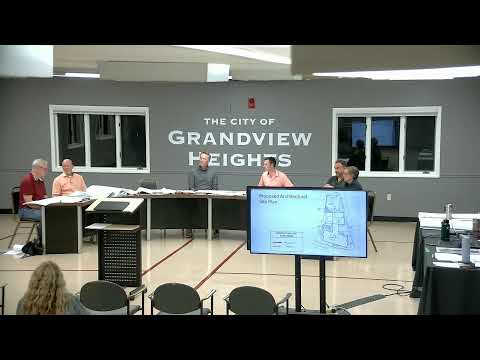
Grandview Heights planners and the school district presented conceptual designs on May 20 for rebuilding Stevenson Elementary on its existing site. The commission heard an overview of a larger, modernized elementary school intended to replace the nearly century‑old building and to provide right‑sized classrooms, gym and cafeteria while keeping the school in its present neighborhood location.
Architects and school officials described the plan as a reconstruction on the same parcel with new outdoor learning and play areas. The project will require multiple setback variances because the parcel lies in an RS-2 residential zone with lot‑coverage and height standards designed for detached single‑family homes. Planning staff noted the property’s unusual triangular shape and topography constrain layout options and make several variances necessary even if some footprint elements remained similar to the current building.
The applicants emphasized the rebuild is intended to meet current programmatic needs — larger classrooms and instructional spaces — rather than to increase staff or the number of vehicles. In response to neighbors’ questions about parking and circulation, a district representative said the plan shows 40 onsite spaces (one more than the current 39) and that the new building is sized to serve current and modestly increased enrollment; the district added that modular classrooms will be used during construction, and permanent enrollment or start‑time changes were not part of the current submission.
Neighbors and commissioners raised pedestrian safety and morning/afternoon drop‑off as top concerns. Staff said traffic observations and a limited site‑specific study had been done (AM drop‑off and PM pickup) and that the project team has asked traffic engineers to provide recommendations. Commissioners urged attention to sidewalk continuity, safe crossing points, the existing lay‑by on First Avenue and the need for clear emergency‑vehicle access and turning radii.
Architects showed conceptual elevations that use brick and stone materials to echo the school’s historic character while modernizing form and providing mechanical screening; staff asked the applicant to provide additional perspective views and material detail at the next review. Commissioners also asked for more detailed perspective views of mechanical penthouses and screening so neighbors can assess potential visual impacts.
The commission treated the submission as a conceptual review and did not vote on variances or site plans at the May 20 meeting. Staff and the district agreed to provide refined drawings, additional traffic analysis, emergency‑service turning‑radius data and more detailed elevation and landscape information at a future meeting.