Get Full Government Meeting Transcripts, Videos, & Alerts Forever!
Get email alerts on the Ghs Athletic Field topic
No spam. Unsubscribe anytime.
Commission holds conceptual review of Grandview Heights School District athletic improvements; tables formal action pending Columbus traffic study
Summary
The Planning Commission and the school district discussed a phased overhaul of the high‑school athletic complex — new central locker/training building, bleacher replacement, turf and signage — and agreed to table formal approvals while the district completes a traffic study with the City of Columbus.
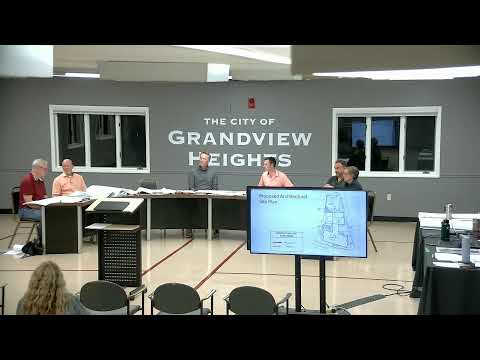
The Grandview Heights Planning Commission on May 20 conducted a conceptual review of the Grandview Heights School District’s proposed phased improvements to the high‑school athletic complex at 1587 West Third Avenue and decided to table formal action until staff and the applicant can provide additional information, particularly the results of a traffic study being done with the City of Columbus.
District representatives from Perkins and Will and project contractors presented a first‑phase scope that includes a new central building housing locker rooms and an athletic trainer facility, replacement of home and visitor bleachers, a turf replacement, minor storage building renovations and a consolidated enclosure for existing cell‑tower equipment. The district described the submission as a Phase 1 package of work intended to proceed while longer‑range circulation and roadway changes remain subject to coordination with Columbus.
Jordan Salmit, a senior planner working on behalf of the city, said the district’s proposal requires multiple variances because the property resides in a residential zoning district (RS) with setback and height limits designed for single‑family homes. He described the site as bounded primarily by properties in the City of Columbus and noted that some of the guest bleachers currently sit partly within Columbus right‑of‑way, meaning the district must pursue both Grandview Heights approvals and separate Columbus encroachment approvals.
The district and contractor provided a preliminary construction timeline for the athletic spaces. Jay Tadina of Elford Construction said the team planned to start the central building and related north‑end work “June 1” with a roughly eight‑month duration to complete that portion, then pause and complete bleacher replacement and turf work in a subsequent summer; the transcript contained inconsistent year markers for the planned start, and the commission and district emphasized the schedule is subject to final permitting and coordination. District representatives said the turf replacement is targeted for summer 2027.
Traffic and circulation emerged as the primary outstanding issues. The district has executed a memorandum of understanding to complete a formal traffic study with the City of Columbus and, at the time of the meeting, was about a month and a half into what the applicant described as a “minimum six‑month” process. Commissioners and many neighbors asked for more information on where spectators would enter and park under both the Phase 1 and the full‑master‑plan scenarios; the district said a future plan could include head‑in parking along Fairview and Northstar pending Columbus approval and the traffic‑study outcome.
Other discussion items included signage and banners proposed on the new central building, relocation and reuse of the stadium scoreboard, fencing and screening details, ADA access to visitor bleachers and emergency‑vehicle access. Commissioners asked the district to provide additional analyses for police and fire access, turning radii for service vehicles, and sight‑line and landscape details for neighbors.
Public commenters — many living on Fairview and Northstar avenues near the site — voiced concerns about construction impacts, truck and worker traffic, noise, work hours, how long phases would last and possible loss of parking during construction. Jay Tadina said the team intends to comply with city noise/working‑hours ordinances and that the contractor’s plan seeks to allow home events to continue during construction through phased sequencing.
Because multiple variances, right‑of‑way approvals in Columbus and additional information from safety services remain unresolved, the commission voted to table the case to a subsequent meeting so staff and the applicant can return with the traffic‑study findings and requested technical information.
The project remains in conceptual review (PC case 8‑2025); no variances or site‑plan approvals were adopted at the May 20 meeting.