Get Full Government Meeting Transcripts, Videos, & Alerts Forever!
Get email alerts on the Subdivision Approval topic
No spam. Unsubscribe anytime.
Parowan planning commission approves preliminary plat for 1851 subdivision with 27 single‑family lots
Summary
Parowan Planning and Zoning approved the preliminary plat for the 1851 Subdivision, a 27‑lot single‑family development, after a public hearing where staff and the developer described lot sizes, drainage retention, setbacks and homeowner covenants.
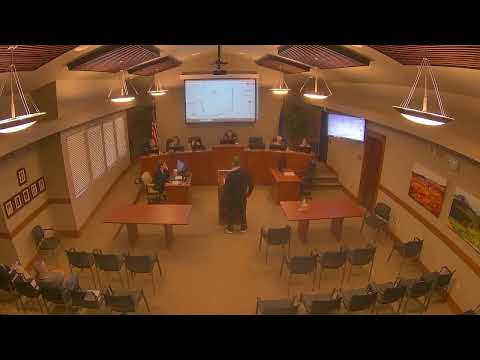
The Parowan Planning and Zoning Commission approved the preliminary plat for the 1851 Subdivision, a 27‑lot single‑family development, following a public hearing and a motion to adopt the plat. The commission approved the item unanimously.
The preliminary plat covers single‑family homes on lots that meet the city’s minimum lot size requirement, with many lots listed at about 10,000–15,000 square feet. The developer intends to include RV garages on the lots; sidewalks, curb and gutter street improvements, and underground stormwater retention chambers consistent with city code are included in the proposal.
City staff told the commission the subdivision “was deemed by the subdivision review committee to have complied with our code in those respects and we're ready to move it forward for the approval of the preliminary plat.” The staff presentation said the lots “are going to range anywhere from 10,000 square feet [minimum]. Most of these lots . . . 12,300, 10,600, 15,000, 14,000” and that the project “fits all the ordinances.”
A nearby resident, Kylie Wilson, whose backyard will border the new subdivision, asked whether there would be covenants or developer‑installed fencing. Staff replied that the city does not require fences for this density: “There is not a requirement for fencing. . . . It’s just going to be up to either the developer to decide to enhance their lots with fencing or individual property owners.” The planner also said homeowners must obtain a fence permit if they install fencing.
Staff described the project’s drainage design as a retention system using storm‑tech chambers that “take water in and sink the water into the ground,” and said the city engineer approved the design. The presentation noted the developer’s system goes beyond what surrounding subdivisions installed and that the developer must “retain their own drainage up to a certain size event” per city code.
The developer and staff confirmed that homeowners’ covenants, conditions and restrictions (CC&Rs) are being prepared but are not required by the city. Staff advised the commission the commercial area shown on the conceptual plan is not part of the preliminary plat approval and would be considered separately if and when it is proposed.
After members asked questions and heard public comments about dust mitigation and staging during construction, a motion to approve the 1851 Subdivision preliminary plat was made and seconded. The chair called the vote; the record shows commissioners answered “Aye” and the motion passed.
The approval allows the subdivision to proceed to final plat processes and to subsequent construction permitting, subject to the city’s standard building permits, utility approvals and any conditions imposed during final plat review.