Get Full Government Meeting Transcripts, Videos, & Alerts Forever!
Get email alerts on the Land Use Development topic
No spam. Unsubscribe anytime.
Delray DDA approves Level‑4 site plan for restaurant conversion at 2527 SE Third Avenue
Summary
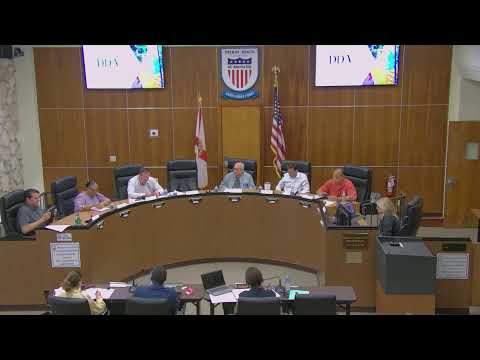
The Downtown Development Authority on May 19 approved a Level‑4 site plan, waivers and an in‑lieu parking payment request to convert 2527 Southeast Third Avenue into a restaurant, voting to recommend the project to the city with one member recused.
The Downtown Development Authority on May 19 approved a Level‑4 site plan, associated waivers and an in‑lieu parking payment request to convert an existing two‑story office building at 2527 Southeast Third Avenue into a restaurant and outdoor dining area.
The DDA’s vote followed a presentation by the project team representing the applicant that described façade renovations, reactivation of a former bank drive‑through into outdoor dining, a new on‑site loading berth and upgrades to a nearby surface parking lot. Attorney Joe Ruiz told the board the site “comprises 9,043 square feet” and that the change of use creates a requirement for 25 parking spaces that cannot be accommodated on site.
The applicant proposed to satisfy the parking requirement through the city’s in‑lieu parking fund. Ruiz cited a parking occupancy analysis by Kimberly Horn that, he said, found multiple public garages and lots within 2,320 feet of the building entrance and utilization rates “well under” the city’s 80% threshold. “The analysis incorporated both city data and on‑site parking observations,” Ruiz told the board, and concluded the project “meets the criteria outlined in section 2.411(f) of the city’s land development regulations,” making it eligible for the in‑lieu program.
Why it matters: The DDA has prioritized activating walkable blocks and improving street edge conditions downtown. The project team argued the conversion will replace an auto‑oriented frontage with sidewalk‑level outdoor dining and new streetscape elements that tie East Atlantic Boulevard to interior blocks. The in‑lieu payment, if accepted by the city, would add funds to a trust meant to support off‑site parking and related management.
Supporting details: The design team described hurricane‑rated fenestration, covered terraces and a plan to eliminate a curb cut that interrupts the Third Avenue sidewalk. The team also said the surface lot adjacent to the property will be upgraded for drainage, lighting and landscaping, and the project will add two on‑street parking spaces.
Board action and procedural notes: A board member announced a recusal at the start of the item because of a family ownership interest in an adjacent parcel; the record shows that recusal was accepted. The board then moved to approve the application and the motion passed. During the roll call the item recorded a majority approval; one member was recused and did not vote.
Discussion and outstanding issues: Board members asked about alley and loading operations (the alley is a platted city alley where the project proposes an on‑site rear loading berth), the location of the kitchen (the kitchen is located on the north side of the ground floor), and whether the nearby public lots used in the occupancy analysis include employee‑only areas such as the railroad lot. Project representatives acknowledged the analysis included the railroad and other publicly managed garages and said weekday peak observations showed utilization rates well below 80%.
Next steps: City review remains necessary to finalize the in‑lieu payment and any required city approvals beyond the DDA’s site plan recommendation. The DDA approval does not itself change building permits or the city commission’s role in any fee acceptance or other regulatory actions.
Ending: The DDA’s approval clears a major hurdle for the redevelopment of the mid‑century office building into a restaurant and outdoor dining venue; final implementation depends on the city’s handling of the in‑lieu payment and subsequent building permits.