Get Full Government Meeting Transcripts, Videos, & Alerts Forever!
Get email alerts on the Parks And Recreation topic
No spam. Unsubscribe anytime.
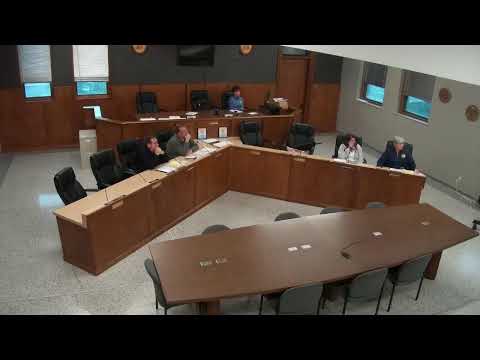
Logansport park board reviews east-end master plan; playground, access and splash pad debated
Summary
The Logansport City Park and Recreation Board reviewed concept designs for a major east-end park renovation at its monthly meeting, including a new playground, pavilion and parking reconfiguration, but took no formal vote on the plan.
The Logansport City Park and Recreation Board reviewed concept designs for a major east-end park renovation at its monthly meeting, discussing a new playground, pavilion, expanded miniature golf, revised parking and handicap access and whether to include a splash pad; the board adopted the prior meeting minutes but took no formal vote on the park plan or on a listed resolution supporting the Land and Water Conservation Fund.
The presentation, led by Park and Recreation staff member Mike McCord, outlined a concept that would remove a ball field, add a larger playground and pavilion, expand miniature golf, install a stage designed to support performances facing two directions and reconfigure parking and drop-off points to improve handicapped access to the carousel. McCord said the playground should be an "iconic playground for the community," and that if the board must cut items from the budget, the splash pad was the element he would consider dropping.
Why it matters: the plan would reconfigure public space currently used for sports and community gatherings, add infrastructure for events and change parking and access patterns near the carousel — items that affect accessibility for people with disabilities and the layout available for festivals and performances.
Key elements discussed
• Playground and pavilion: The concept replaces the existing playground with a larger, themed play area — themes suggested included the river, the train and the carousel. McCord said the pavilion is a planned centerpiece. "The thing I think is really important is that I'd like to see this playground be an iconic playground for the community, not just ... a regular playground," McCord said.
• Accessibility and parking: Presenters highlighted current handicap access to the carousel as poor, noting existing drop-off and parking require users to move through a larger area. The concept shows rerouted entry points and a short circle drive to allow drop-off closer to the carousel and dedicated accessible parking spaces for van access.
• Splash pad and budget trade-offs: The presentation identified a splash pad as part of the concept but also noted it is expensive. McCord said, "If we have to cut something in the budget, that's probably the thing I would get." The board did not make a funding decision at the meeting.
• Event stage and recreation field: The plan would convert the current ball field into a multi-use recreation field with a large stage capable of supporting both large and smaller performances; the design includes a driveway to permit bands to pull vehicles through for loading.
• Miniature golf and overlooks: The concept shows potential expansion of the miniature golf course and multiple river overlooks, including fishing points. The presenter noted the restroom location favors easy access from the playground.
Actions and procedural items
The board received and adopted the minutes from the prior meeting "as written," with no roll-call vote recorded in the provided transcript. A previously noticed item, described as "old business" — public input regarding partial Resolution 2025-05, listed as support for the Land and Water Conservation Fund (LWCF) — was mentioned but not acted on during the presentation examined in the transcript.
Discussion vs. decisions
All elements of the master-plan presentation remained at the conceptual stage during this meeting. Staff described preferred designs and trade-offs, and board members asked questions; no formal motions or funding approvals for the park project or for LWCF support are recorded in the transcript excerpt.
Clarifying details from the meeting
• The presentation showed two existing basketball courts, two pickleball courts (stacked where a train line runs through the area), and an existing carousel with doors on two ends.
• The concept would remove the ball field and convert that space to a multi-use recreation field and a stage area; a driveway for band loading was included in the concept drawings.
• Accessibility: The current accessible parking and drop-off are described as distant from the carousel entrance; the concept shows dedicated accessible spots and a closer drop-off circle.
• Surfacing: The presentation mentioned "NPA safety surfacing" as a proposed surface for the playground (phrase as spoken in the meeting).
• Budget: A price tag was shown in the meeting packet; the presenter noted it was difficult to read on the screen and referred attendees to the packet for details.
Community relevance and next steps
The concepts would affect Logansport City residents who use the park for recreation, families with children, performers and attendees of community events and people who rely on accessible parking and drop-off. The plan remains conceptual; staff presented the designs and budget summary in the board packet and indicated further discussion and formal decisions, including funding and potential grant applications, would follow later meetings.
The board did not adopt any ordinance, resolution or construction contract for the project during this session. Staff indicated the packet includes more detailed cost information for board review; no timeline for formal action was provided in the transcript.