Get Full Government Meeting Transcripts, Videos, & Alerts Forever!
Get email alerts on the Land Use Development topic
No spam. Unsubscribe anytime.
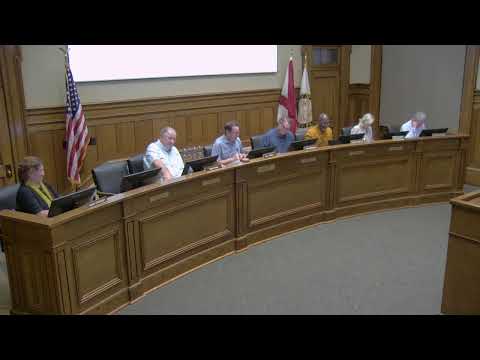
Planning commission approves Cedar Forest subdivision after developer reduces density; neighbors press stormwater and buffer requests
Summary
The Tuscaloosa Planning and Zoning Commission approved rezoning and a 65‑lot Cedar Forest subdivision after the developer reduced density. Neighbors raised stormwater, setback and buffer concerns; staff said city stormwater rules and drainage plans must prevent increased offsite runoff.
The Tuscaloosa Planning and Zoning Commission voted to approve a pair of rezonings and a 65‑lot subdivision for the Cedar Forest project after the developer cut parcel count from earlier proposals.
The developer, represented by Michael McGuire of McGuire and Associates, sought rezoning of a 14.2‑acre parcel from SFR‑1 to SFR‑2 and a 3.7‑acre parcel from SFR‑1 to SFR‑3, and preliminary plat approval for a 65‑lot subdivision with one open space lot. Commissioners moved to approve the two rezoning requests and the subdivision during the meeting; the motions were adopted by the commission.
Neighbors told the commission they supported the lower density but urged additional protections for Princeton Place residents. Gary Ward, a Princeton Place resident, asked the commission to require an 8‑foot masonry wall or other comparable buffer along the shared property line, a brick front facade requirement for new homes, a prohibition on two‑story houses on lots adjacent to Princeton Place, and mandatory 60‑day update meetings with residents during construction. Sheila Walton, another Princeton Place resident, cited observed creek and stormwater issues and flagged what she described as multiple lot‑setback and coverage concerns on the plat drawings.
Michael Garner, City Engineer, and staff explained the city's stormwater review process to commissioners and residents. Garner said engineering requires a hydrology report and that post‑development runoff volumes must be equal to or less than pre‑development volumes; detention must be sized to hold the runoff from a 100‑year storm event under the city's regulations. Garner said staff will question and require changes to plans where they do not meet those standards.
Petitioner Michael McGuire described the project's evolution: the proposal started at about 98 lots in January, dropped to 80, and now is at 65 lots. He told the commission the developer reduced density, kept much of the southern portion at SFR‑1 and limited the SFR‑3 area to a section constrained by flood hazard mapping. McGuire also said the developer had met with neighborhood representatives during the process.
Commissioners and staff said many of the neighbor requests — such as masonry walls, façade materials and limits on story height — are not standard ordinance requirements and could not be imposed by the commission absent a staff recommendation or agreement by the developer; those items would need to be negotiated between the neighborhood and the developer. Staff confirmed the submitted plat meets the development standards for the requested SFR‑2 and SFR‑3 classifications and that engineering had no objection to the single variance request shown on the plan.
The commission approved the two rezoning requests and the subdivision with the variance noted on the record. After the vote, several commissioners praised the developer's concessions on density and said the reduced plan better fit the area.
Neighbors and staff will monitor the development as engineering review proceeds; required stormwater plans and construction drawings must be approved by city staff before land‑disturbing work may begin.