Get Full Government Meeting Transcripts, Videos, & Alerts Forever!
Get email alerts on the Land Use Development topic
No spam. Unsubscribe anytime.
Lake Bluff board approves concept plan and zoning variations for 570 Evanston Avenue condos
Summary
The Village Board granted concept-plan approval and several zoning variations for a four-unit condominium planned on the corner of Evanston Avenue and Scranton, allowing a partial third floor and an 8-foot fence height variance; the Planning and Zoning body had earlier recommended approval.
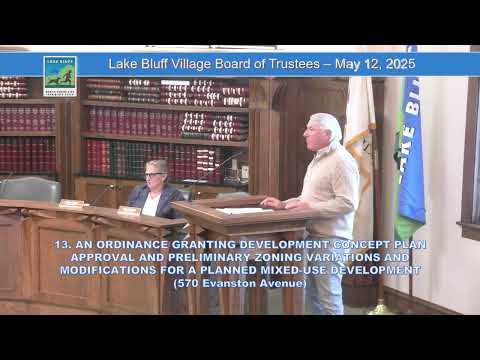
The Village of Lake Bluff Board of Trustees voted to approve an ordinance granting development concept plan approval and preliminary zoning variations for a planned mixed‑use development at 570 Evanston Avenue.
The approval covers a four‑unit condominium building with interior and exterior access to each unit, a partial third floor providing a rooftop deck, and an underground, eight‑space parking garage. The project seeks use of the village’s Planned Mixed‑Use Development (PMD) tool in an R4 residential district and associated variations, including exceeding the PMD 30‑foot height limit by approximately four feet and permission for an eight‑foot tall residential fence.
The details matter because the PMD tool is ordinarily available only to properties with full or partial Central Business District (CBD) zoning and the request would allow an R4 parcel to use that mechanism. The project previously received a unanimous favorable recommendation from the Plan Commission and Zoning Board of Appeals (PCZBA) at its April 16, 2025 meeting and was reviewed by the Architectural Board of Review (ABR), which asked for minor simplifications to the south elevation and other refinements.
Tom Dobbins, the project architect and a Lake Bluff resident, presented the plans to the board and described the building layout and neighborhood context. “Each unit has its own private entrance in the garage,” Dobbins said, summarizing how occupants would access units from both street and garage levels. He said the proposal uses pitched roofs, dormers and porches to reduce apparent massing and to create a transitional edge between the CBD‑scale bank building at the corner and the single‑family homes to the east and south.
Board members and the applicant discussed several technical points raised during earlier reviews: the PMD height limit that triggered the height variance, the daylight‑plane analysis the team provided as a non‑mandatory gauge of neighbor impacts, and the landscaping plan intended to preserve three oak trees near the Evanston frontage. Dobbins said the project team revised exterior materials after ABR feedback and shared a revised rendering showing limestone in place of brick to better match chimneys and the nearby bank building.
Dobbins also answered a question about market pricing, saying the units are expected to sell at about $750 per square foot, “selling from 2 to 2 and a half million dollars,” and that several local buyers had expressed interest.
The board’s motion to approve carried on a voice vote. The PCZBA and ABR recommendations, the applicant’s revised elevations, and the project’s landscaping and daylight‑plane diagrams were cited in the public record during the presentation.
What’s next: the approval granted concept and preliminary modifications; the project will proceed to final PMD plan review and state any additional design refinements required by the ABR before final building permits are issued.