Get Full Government Meeting Transcripts, Videos, & Alerts Forever!
Get email alerts on the Historic Preservation Steps topic
No spam. Unsubscribe anytime.
Preservation commission continues hearing on 23 Spruce Island Avenue rear steps; applicant told to return with material samples
Summary
The Springfield City Preservation Commission on May 15 continued a homeowner’s application to replace rear steps at 23 Spruce Island Avenue to the June 5 meeting after the owner said she had not yet finalized materials and the commission asked for samples and clearer drawings.
The Springfield City Preservation Commission on May 15 continued the application to replace the rear steps at 23 Spruce Island Avenue after the homeowner said her contractor had not yet provided final materials and drawings.
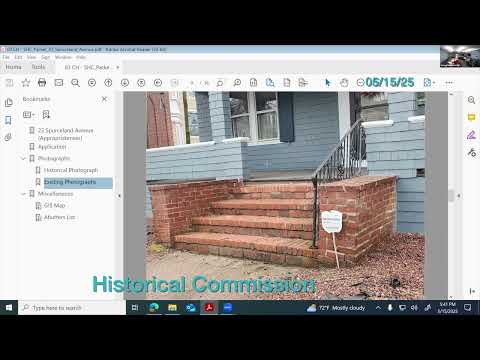
The homeowner, identified in the hearing as Michelle, described a plan to remove deteriorated end caps while trying to retain and repurpose as many original bricks as possible and install bluestone treads and new side railings. Michelle said she and the contractor had discussed several options and that cost was a major constraint: “I would love to keep the end caps if I could keep it contained,” she said during the hearing.
Commissioners and staff pressed for clearer information on final materials and construction details. Commissioners noted the commission’s typical standard that like‑for‑like replacement is preferred for historic features and asked to see an actual sample of the proposed bluestone, a scaled drawing, and details of the proposed rail type before taking a decision. The applicant acknowledged uncertainty about final costs and structural conditions that might be uncovered once the steps were taken apart; she said she would ask her contractor to bring samples and specifics to the next meeting.
Because the applicant did not have final material samples or a complete specification at the May 15 meeting, the commission voted to continue the hearing to the June 5 meeting so the owner could return with the requested samples, scaled drawings, and a clarified scope showing which historic elements — in particular brick end caps and existing masonry — would be retained or replaced.
The continued hearing will allow commissioners to evaluate whether the proposed materials and details meet the city’s rehabilitation guidance for historic properties and to confirm whether any replacement would require a different level of review if the work cannot be performed as like‑for‑like restoration.
Documents and images the applicant circulated at the hearing — photographs of neighboring properties, perspective sketches and close‑ups of the existing brick work — will be retained with the project file. The commission advised the applicant to include estimated costs or hardship documentation if financial constraints continue to limit restoration options.