Get Full Government Meeting Transcripts, Videos, & Alerts Forever!
Get email alerts on the Building Renovation topic
No spam. Unsubscribe anytime.
Washington County Board reviews $7 million government center renovation; July 1 bid deadline set
Summary
County staff presented a roughly $7 million renovation plan for the Washington County government center, described a three‑phase schedule with bids due July 1 and a target building completion of November 2026, and answered supervisors’ questions about phasing, utilities and contract terms.
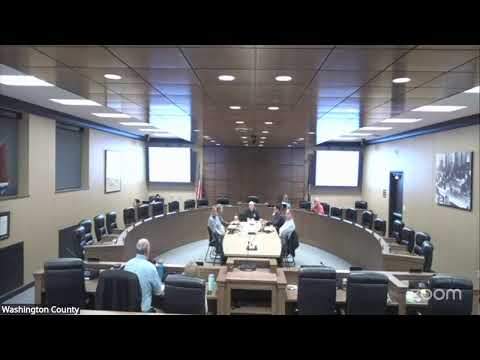
WASHINGTON COUNTY — Washington County staff on Thursday presented a schedule and budget update for a planned renovation of the county government center, saying the project is expected to be publicly bid with proposals due July 1 and a target building completion of November 2026.
The update included a budget estimate of about $7,000,000, a mandatory on‑site pre‑bid meeting, a three‑phase construction approach intended to keep the building usable during work, and a list of alternate scope items such as new finishes in suites for the district attorney, human resources and finance.
The renovation schedule and bidding plan were presented by Scott, a county staff member, who told supervisors, “We are still anticipating the right around that, I'll call it, $7,000,000 figure.” He said bids will be due July 1, a start could begin in August 2025 depending on contractor procurement and material ordering, and the county is looking at splitting the work into roughly three phases so the building remains as open and accessible as possible. Scott also said, “We do put it out there for the public because this will be publicly bid.”
Supervisors pressed for more detail on drawings and existing‑conditions information before bidders mobilize. Supervisor Schwab, who reviewed the electrical and demo drawings with staff, asked for as‑built documents and clearer notes about existing conduits, feeders and devices, saying, “I understand these are only 90% drawing, so I'm hoping that that some of the rest of this will get filled in.” Schwab asked that demo versus existing‑to‑remain be shown in consolidated drawings to speed contractor review during the walkthroughs.
Staff described two budget line items that were set to zero in the preliminary budget: a redundant secondary water service to improve supply to the jail and a security upgrade to the west parking lot. On the water service, staff said the jail is served by a single main and earlier lateral breaks in 2017 and 2018 showed limitations; an option to bring a new lateral when a future adjacent building is built was discussed. On the west parking lot, staff said a temporary barricade strategy directing public access to an eastern entry made a full security parking reconstruction unnecessary at this time.
Project team members in the room included Jason Gusto of PRA (the architect) and Kara (county staff), who were cited by Scott as assisting with specifications, card‑reader access, data drops and meeting coordination. Scott said the architect and construction team expect to finalize plans and that some contractor input during bidding could refine phasing and shorten durations.
Supervisors asked about contract terms, warranties and retainage. Staff said purchasing will require bid and performance bonds and that the county’s current plan is to hold retainage until final completion, though staff acknowledged some subcontractors (for example, for site work expected to finish earlier) may request phased retainage releases and that purchasing could consider graduated releases. Staff also said the county expects warranty and punch‑list processes to be performed per phase, with final completion and bond release tied to the overall project end date.
On permits and inspections, staff said the project will be processed under local zoning and building inspection procedures and that the City of West Bend inspectors will perform electrical and plumbing inspections under their normal municipal process.
No formal vote on the renovation design or budget was taken at the meeting; the board agreed to file the minutes from the April 21 meeting and to continue review. Staff scheduled a mandatory contractor walkthrough the following Thursday at 9 a.m. and indicated they would return to the board if significant changes arise during the pre‑bid process. Supervisors discussed holding a subsequent meeting in July to review bids and any recommended changes.
The presentation included a list of alternates (new carpeting, LED lighting, finishes, generator work and others) that staff recommended bidders price separately so the board can prioritize after bids are opened.
The board did not adopt final scope or award contracts at this meeting; staff were directed to proceed with public bidding and to coordinate pre‑bid and walkthrough logistics with the architect and purchasing staff.