Get Full Government Meeting Transcripts, Videos, & Alerts Forever!
Get email alerts on the Parks And Open Space topic
No spam. Unsubscribe anytime.
Fall River planners win 2-year extension to finish Kennedy Park Overlook designs
Summary
The Community Preservation Committee granted a two-year extension so city planners can finish schematic design and permitting for the Kennedy Park Overlook project, while committee members urged phasing and additional outside funding for construction and maintenance.
The Community Preservation Committee on Monday granted a two-year extension to the City of Fall River so planners can finish design and permitting work for the Kennedy Park Overlook project.
The extension allows the city planning department to continue working with consultant Brown, Richardson & Rowe to complete schematic design and permitting; construction funding was not available. The project originally received funding in 2017 and an additional $35,000 in February 2022, and committee members were told approximately $106,694.29 remained in the grant balance.
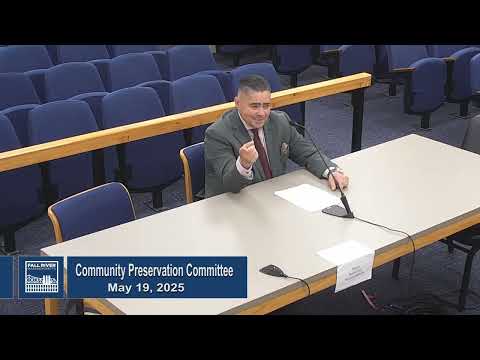
Dan Aguilar, director of engineering and planning for the City of Fall River, described the project history and current status. “We would probably be able to get to full design. We would not be able to construct anything on-site with the funding that is remaining, which, from what my understanding, is about a hundred and $6,000,” Aguilar told the committee. He said the consultant completed schematic drawings and a survey and provided a construction estimate that the group said was roughly $2,000,000 for a full build.
Committee members pressed for a phased approach and for designers to plan for long-term maintenance. One member noted that building elaborate structures without an operations plan can leave the city unable to maintain them. The planning department and members of the Open Space and Recreation Committee recommended the design emphasize sustainability and “shovel-ready” phasing so smaller components (benches, walkways, parking) could be built first while larger features such as a pavilion are deferred until matching funds are available.
Aguilar said the pavilion element was included in the preliminary drawings but can be removed from the immediate scope so the team can complete site plans and permitting. He said the city intends to seek other funding for construction once design documents make the site “construction-ready,” citing past success using CPC funds as matching dollars to secure MassTrails and other grants.
The committee moved to grant a two-year extension and approved it by voice vote. No construction funds were approved as part of the extension; the action extends the time window for completing design and permitting with existing CPC funds.
Members recommended staff route the finished design to the Historical Commission for early review if the pavilion or architectural features are pursued, and urged planners to include utility pads or conduit in the design to avoid later disruptions if the pavilion is built in a later phase.
If completed, the schematic and permitting work will be the basis for future grant applications and for phasing construction so the city can seek additional outside funds and matches before building permanent structures.