Get Full Government Meeting Transcripts, Videos, & Alerts Forever!
Get email alerts on the Historic Adaptive Reuse Housing topic
No spam. Unsubscribe anytime.
Commission approves conversion of former downtown YMCA at 40 W. Long into affordable housing
Summary
The commission approved a plan to convert the former downtown YMCA building at 40 West Long Street into about 21 affordable housing units that will be targeted to households earning between 30% and 80% of area median income; the structure is listed on the National Register and the applicant intends to use historic tax credits.
The commission approved a plan June 24 to convert the former downtown YMCA building at 40 West Long Street into affordable housing, preserving historic exterior materials while replacing windows and adding a new stair tower and other life‑safety upgrades.
Applicants described the project as an adaptive‑reuse conversion to roughly 21 units (a mix of studios and one‑ to three‑bedroom units) targeted through income‑averaging between 30% and 80% of area median income. The building is listed on the National Register of Historic Places but not locally designated; the applicants said they are proceeding under the federal historic tax‑credit program and will follow National Park Service guidance on preservation treatments.
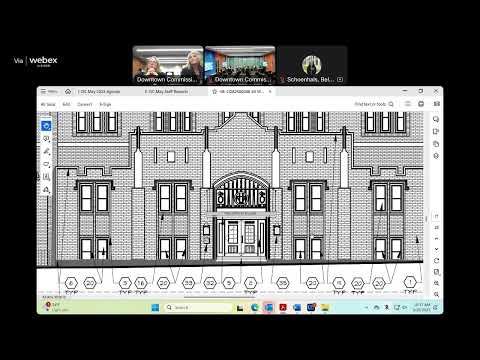
Plans presented include like‑for‑like repair of historic masonry, cleaning of the brick, replacement of non‑historic windows with insulated units that retain original brick mold profiles where feasible, removal of exterior fire escapes and the installation of new brick‑clad stair towers to provide improved egress. Applicants said the adaptive reuse will include preservation‑sensitive exterior repairs and interior reconfigurations to make units habitable while meeting life‑safety and accessibility requirements. Staff indicated the proposed exterior repairs and like‑for‑like work are consistent with downtown design guidance and federal preservation expectations.
The commission voted to approve the plans as presented. Staff will follow up on final door and window specifications and verify restoration details consistent with National Park Service guidance.