Get Full Government Meeting Transcripts, Videos, & Alerts Forever!
Get email alerts on the School Facilities topic
No spam. Unsubscribe anytime.
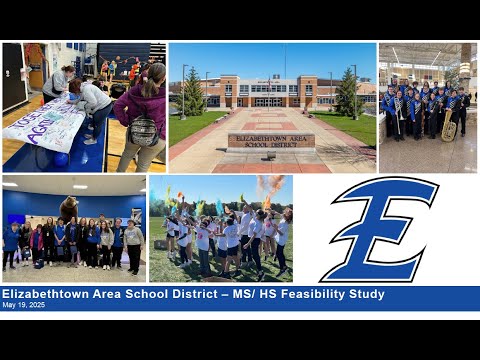
Elizabethtown Area School District holds town hall on middle- and high‑school feasibility study
Summary
District and RLPS Architects presented building conditions, enrollment trends and program gaps at a community town hall and asked residents to respond to a nine-question survey as part of a 7–7.5 month feasibility study; no votes were taken.
Elizabethtown Area School District hosted a town hall meeting to gather community input on a feasibility study for its combined middle‑ and high‑school complex, where district leaders and RLPS Architects outlined aging building systems, enrollment trends and educational space shortcomings and invited residents to complete a nine‑question survey.
The meeting, led by Superintendent Karen Nell, included presentations from RLPS Architects representatives Chris Linke, Erin Hoffman and Craig Kimmel and remarks from high school Principal Jason D'Amico and middle school Principal Dave Beard. "This will just be 1 part of the feasibility study," Superintendent Karen Nell said as she opened the session and described the meeting as an opportunity for community involvement; she noted the session was being recorded for later posting to the district YouTube channel.
Why it matters: RLPS described large, aging facilities and deferred maintenance that could affect safety, instructional spaces and operating costs; school leaders described how the building layout and room sizes limit teaching options and create traffic and supervision challenges during daily drop‑off and extracurricular periods.
RLPS said the study is roughly three months into a planned 7–7.5 month schedule and that the team is still collecting data and has not yet developed options. "We are about 3 months into a 7, 7 and a half month study," Chris Linke told the audience. The firm reviewed building facts: the complex totals about 433,000 square feet, of which roughly 254,000 are educational spaces, and contains portions that date to the 1950s with the last major addition about 29 years ago.
RLPS engineers highlighted infrastructure concerns. Craig Kimmel said the sewer and plumbing system is largely original cast‑iron and "we're kind of on some borrowed time with with a lot of those infrastructure systems underneath the building." Presenters showed photographs and said roof coatings are failing in places, some windows remain single‑pane and several entry areas are showing settlement and floor separations that need repair.
Enrollment and program details presented came from April district counts: the middle school (grades 6–8) had about 835 students and the high school (grades 9–12) about 1,234, and the team noted enrollment had trended downward but could be offset by new housing. Erin Hoffman summarized classroom‑size compliance: "according to PDE, the requirements is they must be larger than 660 square feet to be considered a classroom space," and noted two middle‑school and eight high‑school rooms fell below that threshold; an additional four rooms in the middle school and nine in the high school were below a 725‑square‑foot planning guideline. RLPS also reported 28 classrooms, four science labs and seven other spaces had no daylighting.
Principals described operational impacts. "One thing this building lacks is a lack of collaboration space," said Jason D'Amico, high school principal, describing cramped classrooms, limited flexible or studio space for art and STEM and music ensembles that have outgrown available rooms. Middle school Principal Dave Beard said the layout forces frequent crossings between younger and older students and raises supervision and safety concerns: the building "makes me a little nervous," he said, citing mornings when car‑line congestion can back onto public streets and places where sidewalks are lacking.
Staffing and student support issues raised included a shortage of staff bathrooms, small cafeterias that require staged dismissals, small gymnasiums without spectator seating and a separation of community spaces (auditorium, gym and cafeteria) across different parts of the campus that complicates evening community use. Presenters said these operational constraints require extra staff time and physical escorting of students for assemblies and ensembles.
Community engagement: attendees were asked to answer nine PollEverywhere questions during the meeting about whether the middle and high school should be separate buildings, which facilities could be shared, campus safety priorities, support for a green initiative that could require a tax increase, program priorities and what single change they would make given funding limits. For residents without devices, organizers provided easels and post‑it notes. Superintendent Nell said RLPS will consolidate input over the summer, offer guided building tours during fair week and return in September or early October to present findings to the school board; there were no formal votes at the town hall.
What happens next: RLPS will continue analysis, identify options and share them at a future town hall and with the school board. The district said it will post the nine survey questions and the recorded presentation on the district website so residents who missed the meeting can provide input.