Get Full Government Meeting Transcripts, Videos, & Alerts Forever!
Get email alerts on the Planning Ordinances topic
No spam. Unsubscribe anytime.
Commission to draft VDOT coordination language; DXF file proposal sent back for staff–surveyor collaboration
Summary
The Planning Commission tabled a proposed ordinance change to require VDOT involvement in rezoning until VDOT guidance is final and agreed staff and a local surveyor to work on digital‑file language for subdivision submissions instead of a firm DXF mandate.
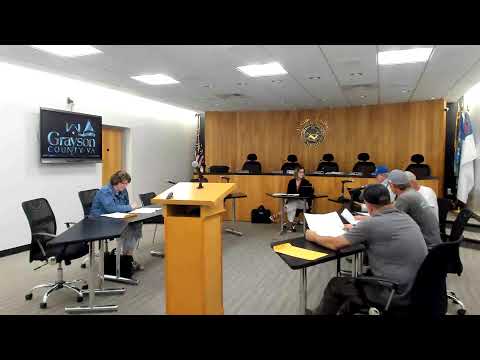
The Grayson County Planning Commission discussed two proposed ordinance changes under its comprehensive‑plan implementation matrix: a provision to require early Virginia Department of Transportation (VDOT) involvement in rezoning applications, and a proposed amendment to the subdivision ordinance to require AutoCAD DXF files for land-division submissions.
Planning staff said the VDOT‑coordination language was intended to ensure developers consult VDOT before Planning Commission review because “VDOT's requirements are a lot more stringent than what our ordinance is,” and that the county had been asked to wait for updated VDOT guidance before finalizing language. The commission voted to table that item until staff can draft specific wording after receiving VDOT’s revised instructional memorandum.
On the subdivision data proposal (item 11‑11), staff and a local surveyor expressed concerns about requiring DXF files. A surveyor on the record said requiring a DXF compatible with the “latest version of AutoCAD” would burden surveyors who use older software, could add thousands of dollars to a client’s cost, and might include topographic data that landowners do not typically purchase with a boundary survey. The surveyor suggested sending only coordinate‑based boundary lines in a format compatible with county GIS rather than mandating full DXF submissions.
Staff told the commission that local GIS and the county surveyor would need to work together on acceptable file types and compatibility; commissioners asked staff and the county GIS representative to draft alternative language. The commission agreed informally that staff will work with the county GIS staff and local surveyors to develop recommended language (for example DWG or KML or a boundary‑only file) and return the amendment to the commission for approval. No ordinance amendment was adopted at the meeting.
Commissioners stressed balancing the county’s need for accurate digital data with the practical limitations of small survey firms and the additional cost to landowners. Staff noted a shortage of surveyors and recommended making submission of CAD files a courtesy or a requested format, not an absolute requirement, unless the county can subsidize compatibility or phase in a requirement.