Get Full Government Meeting Transcripts, Videos, & Alerts Forever!
Get email alerts on the Housing Missing Middle topic
No spam. Unsubscribe anytime.
Council adopts phase‑1 'missing middle' ordinance loosening ADU, two‑family and townhouse rules
Summary
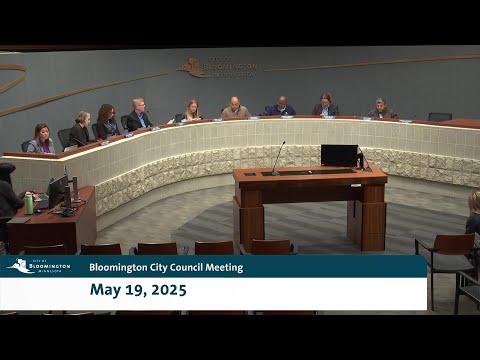
The Bloomington City Council voted 6–0 on May 19, 2025, to adopt the first phase of a 'missing middle' ordinance revising performance standards for accessory dwelling units, two‑family dwellings and townhouses to encourage more low‑ and medium‑density housing options.
The Bloomington City Council on May 19 adopted the first phase of a "missing middle" housing ordinance that revises performance standards for accessory dwelling units (ADUs), two‑family dwellings and townhouses, saying the changes are intended to reduce barriers to infill housing.
Planning staff member Nick Johnson told the council the ordinance is the first of two phases. "One of the reasons we broke it into two pieces...is that we wanted to try and get some of these changes deployed into the 2025 construction season," Johnson said during the presentation. The Planning Commission recommended approval at its April 10 meeting. After a public hearing with no speakers, the council voted 6–0 to adopt the ordinance and later approved a resolution for summary publication.
Key changes in the phase‑1 ordinance, as presented by staff, include:
- ADUs: removal of the proportional size rule (the existing two‑thirds/one‑third relationship), replacement with a simple maximum floor area of 1,000 square feet (raised from 960), and broader allowance for rental of both primary and accessory units (staff emphasized environmental health and licensing procedures already handle multiple rental units on a lot);
- Setbacks: a proposed reduction of the ADU rear yard setback to 15 feet and an allowance for ADUs on deeper lots to be sited closer to the front property line when necessary for buildable pads;
- Two‑family dwellings: greater alignment with single‑family standards, including lowering side yard garage setbacks from 10 to 5 feet and allowing detached garages; removal of required landscape plan and surety for two‑family projects; and a 10% reduction in minimum site size to increase eligibility of existing lots;
- Townhouses: cleanup of driveway depth language and relaxation of recessed‑garage and garage‑door offset requirements that staff said have created design barriers.
Johnson noted group homes remain a distinct use, governed by state law, and cannot be conflated with ADUs or two‑family units. He also said phase 2 will return later this summer or early fall with possible new use types such as triplexes, fourplexes and other multiplex standards.
Council member Lowman moved adoption; Council member Lohmann seconded. The ordinance passed 6–0. Lowman then moved a resolution authorizing summary publication of the ordinance; Council member Carter seconded that motion, and the council approved it 6–0.
Planning staff said they will continue public engagement and study work in phase 2 and that the ordinance could be adjusted later if forthcoming state legislation requires changes.