Get Full Government Meeting Transcripts, Videos, & Alerts Forever!
Get email alerts on the Lockpoint Development topic
No spam. Unsubscribe anytime.
Stark Enterprises updates LockPoint plan; switches to fiber‑cement siding, proposes 5/12 roof pitch and explains unit mix
Summary
Stark Enterprises presented an update on its LockPoint multifamily plan to Canal Winchester City Council on May 19, 2025, saying it will replace vinyl with cementitious siding, restore required front-porch dimensions, and propose a 5/12 roof pitch to reduce roof massing.
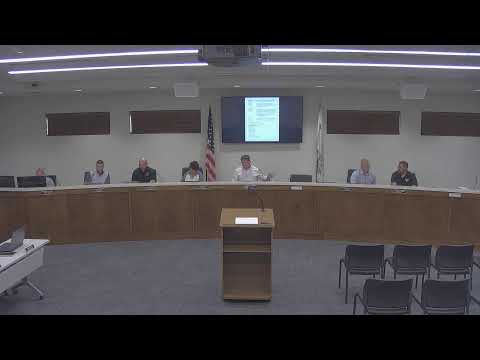
Stark Enterprises presented an update on its LockPoint development to Canal Winchester City Council on May 19, 2025, showing design changes the developer said were made in response to earlier feedback and answering councilor questions about unit mix, management and visual scale.
“ We have decided to switch to all cementitious siding, so there will no longer be vinyl,” the developer said during a presentation, showing elevations and color palettes for the project. The team also said it removed a requested deviation for smaller front porches and restored the code-required 7-by-10 porch size. The developer reported it had removed the previously proposed 4/12 roof pitch and sought council feedback on a proposed 5/12 pitch as an alternative to the 6/12 pitch called out in code.
Stark representatives said the project will use hardy‑board (fiber‑cement) horizontal siding and vertical board-and-batten accents, with a masonry “water table” of approximately 1 foot 8 inches above grade that will wrap partially around the building fronts and corners. The developer said front porches will meet the 7-by-10 requirement and rear patios will vary by unit type.
On roof pitch, the developer said a 6/12 pitch creates a large roof-to-wall massing and proposed a 5/12 pitch to reduce perceived roof dominance. The developer also explained that foundation steps caused by site topography will create variation in rooflines for many buildings; they estimated “approximately 60–70%” of buildings would show foundation steps and thus visual relief between adjacent roofs.
Unit mix and occupancy: the developer said the plan eliminated one‑bedroom units and now proposes predominantly two‑ and three‑bedroom units, with 65 two‑bedroom units and 42 three‑bedroom units discussed during the presentation. The team said three-bedroom demand has been strong in their other properties and told council it projected only modest school enrollment impact; the developer shared a district contact’s informal estimate that projected student generation was manageable (the developer projected about 16 students from the project and said the school official said she would be comfortable even if that number doubled).
Affordability and rental screening: the developer said the project would be market-rate product and that standard rental underwriting would apply (typical requirement cited: gross monthly income at least three times the monthly rent). The developer quoted pro‑forma rents in presentation materials at about $2,250 for two‑bedroom units and $2,500 for three‑bedroom units.
On management and long-term stewardship, Stark representatives said they operate an in‑house property-management division and described the firm as a long‑term owner operator. "We've been in rental housing for 30 plus years... the vast majority of everything that's in our portfolio has been developed and is owned by us," the developer told council, adding the firm intends to retain and manage the property rather than flip it.
Councilors and members of the public raised questions about building length, tree screening along adjacent property lines and sidewalks. A neighbor asked specifically about the tree line and whether existing screening on private property would be preserved; the developer said a formal tree study will be required as part of the final development plan and that the team did not intend to remove off-site trees. A resident at the meeting pressed for sidewalks that are wide enough for strollers; the developer said sidewalks shown in the plan are intended to be five feet wide in many areas.
The developer said the project includes building articulation and color variation (four residential color schemes and a different clubhouse scheme) and that masonry/water-table elements will visually anchor the buildings facing Hill Road. The design team asked for council feedback on the 5/12 versus 6/12 roof pitch; they said they could implement a 6/12 if needed by council but preferred the 5/12 for aesthetic reasons.
The presentation closed with the developer noting changes made to date and reiterating the team’s willingness to work with staff and the planning commission on additional refinements before any final development plan approval.