Get Full Government Meeting Transcripts, Videos, & Alerts Forever!
Get email alerts on the Planning And Development topic
No spam. Unsubscribe anytime.
Decatur Planning Commission reviews multiple development applications, hears one public question on Vestavia replat
Summary
At its public hearing, the Decatur Planning Commission considered a replat for Vestavia Ridge and several commercial and residential site plans; staff outlined conditions for utilities, gas service and other engineering items, and one resident asked whether the Vestavia parcel would permit single‑family homes and how green space would be handled.
Decatur Planning Commission on April 2025 reviewed a set of development applications including a 7.84‑acre replat for Vestavia Ridge Subdivision and site plans for a 7‑Eleven, multiple commercial parcels and a 56‑unit multifamily project, and heard one public comment asking about housing type and green space.
The public hearing included: a minor plat (Vestavia Ridge Subdivision, Addition No. 2) to replat three parcels at 1242 Vestavia Road SW; a site plan for a 1.08‑acre 7‑Eleven at 3523 Deer Road SE; final plat approval for Glenmont Acres Phase 3; site plans for commercial parcels along Beltline/Beltline Place and Summit Drive; a site plan proposing 56 residential units at 2851 Sandlin Road SW; a certificate to consolidate two parcels at 735 Beltline Road SW; and a vacation/dedication request for easement adjustments at 928 Sims Street.
Tommy Williams of the planning department presented each case and listed conditions to be met. For the Vestavia replat, Williams said the proposal would replat 7.84 acres of three parcels and that the proposed land use is residential. Conditions include extending a five‑foot Duke (DU) utility easement along Vestavia Road across Parcels 1 and 3. A point of information noted that any relocation of utilities would be at the owner’s expense and that Lot 3 would be cut off from wastewater service unless an extension is provided.
A resident, Carmen Yandell, identified herself as “a citizen of Decatur” and asked what type of homes were planned for the Vestavia parcel and whether they would be single family, and asked about green space. Williams responded, “Yes. I'm gonna be single family homes,” and clarified that, under the action before the commission, the property zoned single‑family could have one single‑family home built without further subdivision; additional lots would require a later subdivision application. Yandell said she was “kind of disappointed” not to have more detail on green space.
The 7‑Eleven site plan (Site Plan 706‑25) is in M‑1 (light industry) and staff requested the gas service alignment be revised to come off Deer Road rather than Highway 67, and requested showing the loading/unloading area. Planning staff also listed Decatur Utilities (DU) gas engineering submittal requirements (permit number, appliances, total gas load, mechanical plan showing gas plumbing layout and pressure specification) and noted grease interceptor requirements and that the applicant must install the interceptor as reviewed by DU.
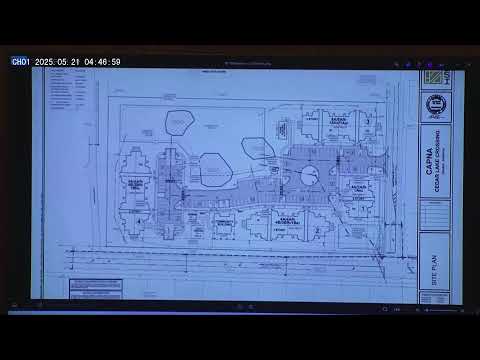
Glenmont Acres Phase 3 (final plat) and other commercial site plans carried typical engineering and recording conditions: title opinion, drainage and grading plans, drainage calculations to engineering, foundation landscaping, parking calculated by square footage, labeling grades and existing structures, provision of landscaping and lighting plans, identification of fire hydrants, and recording required certificates before building permits are issued. For the multifamily proposal at 2851 Sandlin Road SW (Site Plan 709‑25), staff asked that the gas main be shown on the south side of Cedar Lake Road SW, that internal access roads be posted as fire lanes, that Decatur Utilities wastewater be contacted to set up a record sewer contract to the property line, and that access roads with hydrants meet a minimum 26‑foot dimension.
Staff read a certificate consolidation request (Certificate 3646‑25) to consolidate two parcels into one at 735 Beltline Road SW; the point of information reiterated that any relocation of utilities is at the owner’s expense and that the certificate must be recorded before construction permits are issued. The vacation/dedication request (Vacation & Dedication 55725) sought to vacate an existing 20‑foot drainage/utilities/telecommunications easement and dedicate a new 20‑foot‑wide drainage/utilities/telecommunications easement at 928 Sims Street; Decatur Utilities indicated it was acceptable, and staff said the vacation must be recorded first, then the dedication.
Commissioners moved to approve minutes and to consider and vote on the presented cases; motions and seconders were recorded on the record for the minutes (for example, the motion to approve the April minutes was made by Larry Wade and seconded by Gary Borden and carried). For several agenda items staff called for roll call votes after motions were made (for example, a motion by Terry and second by Wade was recorded for the Vestavia item and later a motion by Wade, second by Gordon was recorded for a block of applications); the transcript records motions and roll calls but does not include full vote tallies for every individual application in the provided excerpt.
No formal conditions or amendments beyond those read aloud by staff were recorded in the provided transcript excerpt. Several approvals and administrative steps (bonding improvements, recording certificates, and meeting Decatur Utilities requirements) were identified as prerequisites to building permits or construction.
The public hearing closed after the listed items; staff and commissioners agreed on the process steps and recording requirements that applicants must meet before permits are issued.