Get Full Government Meeting Transcripts, Videos, & Alerts Forever!
Get email alerts on the Rezoning Prd topic
No spam. Unsubscribe anytime.
Planning commission recommends rezoning for 104-unit Planned Residential Development on Washington Road
Summary
The Columbia County Planning Commission voted 4–1 to recommend approval of RZ2501, rezoning a parcel on Washington Road from R-2 single-family to PRD to allow a 104-unit mixed cottage development, with conditions including county sewer connection and applicable architectural standards.
The Columbia County Planning Commission on May 15 recommended that the Board of Commissioners approve a rezoning request to allow a planned residential development on Washington Road.
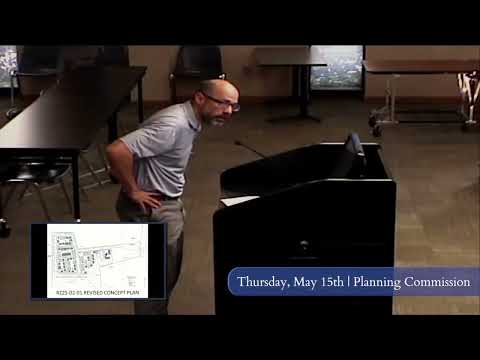
Planning staff said the request, file RZ2501, seeks to change zoning from R-2 single-family residential to PRD (planned residential development) so a developer can build a mix of attached and detached cottage units arranged around common green spaces. Danielle, planning staff, told the commission the project was previously postponed to resolve technical issues and that an updated plan submitted May 2 reduced the unit count from the original concept to 104 units. “This does reduce the unit count and kind of spaces things out a little more,” Danielle said.
The site sits on the southwest side of Washington Road across from Mullins Crossing and between an existing apartment complex to the north and Washington Commons, a senior living complex, to the south. Staff noted the parcel lies at the edge of the Evans Activity Center on the county’s future land-use map, where higher-density housing is appropriate. Staff recommended approval with conditions requiring connection to county sewer and application of the Evanstown Center architectural requirements to the property.
Sean Smith of Cranston Engineering, representing the developer, said the development will be rental units and that the concept includes an on-site office building, pool and amenity space. “The intention is, renting all these units,” Smith said. He also confirmed the developer provided a fire-truck access plan that the fire department reviewed and found acceptable after the engineer verified the vehicle turning details exceed county requirements.
Commissioners asked about access and permitting. Danielle said the only access will be from Washington Road and that the developer must obtain a Department of Transportation driveway permit before construction plan approval. The proposed site plan and conditions also require that county sewer serve the project.
A motion to recommend approval with the staff conditions passed by voice vote; the chair recorded the tally as “motion carries 4, 1 against.” The commission’s recommendation will be forwarded to the Board of Commissioners, which will hold the public hearing on June 3.
The commission record shows the applicant and staff may be required to finalize technical details — including DOT driveway approval and final site plan compliance with architectural standards — before the Board of Commissioners takes final action.