Get Full Government Meeting Transcripts, Videos, & Alerts Forever!
Get email alerts on the Residential Addition topic
No spam. Unsubscribe anytime.
Commission approves two-story addition at 1001 Garfield Avenue after design discussion
Summary
The Cultural Heritage Commission approved a first-floor and a reduced second-floor addition to a 1911 Craftsman house at 1001 Garfield Avenue, after discussing massing, siding differentiation and chimney treatment with the applicant.
The South Pasadena Cultural Heritage Commission approved a certificate of appropriateness for a 211-square-foot first-floor addition and a 797-square-foot second-floor addition at 1001 Garfield Avenue.
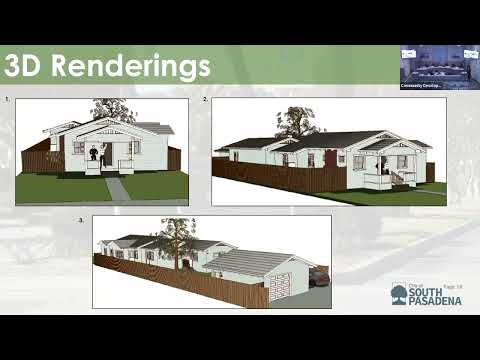
Staff presented the proposal for a property listed as a contributor to the Southeast Mission Craftsman Historic District: a 1,441-square-foot single-story Craftsman home built in 1911 on a 9,140-square-foot corner lot. The project was redesigned in collaboration with staff to reduce the second-story massing and roofline; staff told the commission the proposal complies with RS zoning standards and design guidelines and recommended a CEQA exemption (Sections 15301 and 15331). The commission approved the project subject to conditions.
The additions will expand living spaces on the first floor and provide two bedrooms and two bathrooms on the new second floor. The work will increase building height from about 22 feet 3.5 inches to 29 feet 7 inches; staff noted side and rear setbacks will change but remain within zoning limits (south side reduced to approximately 24 feet 1 inch, rear reduced to about 18 feet 1 inch). The proposed materials differentiate new from old with 5-inch wood-lapped siding on the addition compared with 4-inch siding on the original house and with new fiberglass double-hung windows.
Commission discussion focused on the massing and articulation of the south elevation and the chimney. One commissioner suggested additional articulation — for example a porch, dormer, or banding — to reduce the apparent flatness of the south façade; the applicant explained the design decisions, including a horizontal band at the first/second-floor transition and elevating the chimney to meet new clearance needs. Chaddu Chijindu, principal architect, said the design “was in kind to the original” and described the banding and roof transitions introduced to differentiate new work while keeping compatibility with the historic house.
A motion to approve the certificate of appropriateness, to find the project exempt from CEQA, and to make the required findings passed on roll call. Staff advised the decision is final unless an appeal is filed within 15 days.