Get Full Government Meeting Transcripts, Videos, & Alerts Forever!
Get email alerts on the Historic Preservation topic
No spam. Unsubscribe anytime.
Cultural Heritage Commission approves addition and garage replacement at 1020 Indiana Avenue
Summary
The South Pasadena Cultural Heritage Commission approved a 415-square-foot rear addition and demolition/replacement of a deteriorated detached garage at a 1921 Craftsman house listed as a contributor to the El Centro–Indiana–Palm Addition Historic District.
The South Pasadena Cultural Heritage Commission on a unanimous vote approved a certificate of appropriateness for a 415-square-foot rear and side addition and the demolition and replacement of a detached garage at 1020 Indiana Avenue.
The project affects a 6,268-square-foot lot with a 1,055-square-foot single-family house built in 1921 that is listed on the city’s historic resources inventory as a contributor to the eligible El Centro–Indiana–Palm Addition Historic District. Planning staff told commissioners the proposal complies with the RS zoning standards and historic design guidelines; the commission found the project exempt from the California Environmental Quality Act under municipal CEQA sections 15301 and 15331 and approved it subject to conditions.
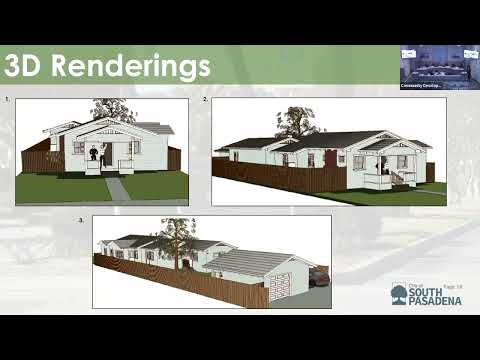
Planning staff’s presentation documented existing and proposed conditions: a 415-square-foot addition at the rear/side that will add a bedroom and bathroom and modestly lower the roofline (existing 14 feet 3 inches, proposed addition height 12 feet 10 inches); changes to side and rear setbacks (side reduced to 4 feet 2 inches, rear increasing to 52 feet); and replacement of a deteriorated detached garage. The existing detached garage was described in the applicant’s historic resource assessment as having lost integrity after past alterations; the HRA concluded the garage is no longer a contributing element and that its demolition would not affect the primary residence’s contributing status. The new replacement garage will be 438 square feet and match the Craftsman style and materials while showing a slight differentiation (3-inch horizontal siding on the addition versus existing 5-inch siding).
Architect Tim Clark, representing the applicant, answered a commissioner’s question about fenestration on the north-facing bedroom addition, saying: “there’s a neighbor to the north too, you know, as far as privacy factors are concerned. So, I mean, that was the primary reason why you see more siding there than fenestration.” Commissioners praised the clarity of staff’s presentation and the 3-D renderings and had no outstanding objections.
A motion to approve the certificate of appropriateness and the required findings passed on roll call. Staff advised the decision is final unless an appeal is filed within 15 days; no construction may commence during the appeal period.
The approval includes the conditions and exhibits presented to the commission; the permit history and the HRA findings are included in the project file for any subsequent permit review or building permits.