Get Full Government Meeting Transcripts, Videos, & Alerts Forever!
Get email alerts on the Land Use Development topic
No spam. Unsubscribe anytime.
Planning Commission OKs Danville Brewing brewpub and microbrewery at Stanley and Bernal
Summary
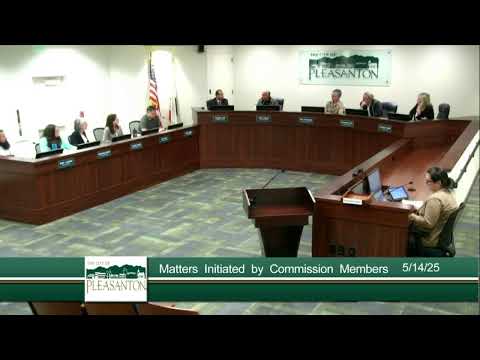
The Pleasanton Planning Commission voted unanimously May 14 to approve a conditional use permit and design review for Danville Brewing Company to build an 8,600-square-foot production brewery and a brewpub with covered patio on a 1.17-acre vacant lot near Wyoming and Utah streets.
The Pleasanton Planning Commission voted unanimously May 14 to approve a conditional use permit and design review allowing Danville Brewing Company to build an 8,600-square-foot beer production facility and a brewpub tasting room with a covered 1,850-square-foot patio on a roughly 1.17-acre vacant parcel near the intersection of Stanley Boulevard and Bernal Avenue.
Planning staff told the commission the proposal, filed as case numbers P24-0420 and P24-0421, meets applicable Planned Unit Development and municipal code standards and that conditions are included to address noise, landscaping and operational details. "Staff is recommending that the planning commission approve case numbers P24-0420 and P24-0421, subject to the draft findings and conditions of approval and the resolution," staff member Eric said during the staff presentation.
The project site is at Wyoming and Utah streets, south of Stanley Boulevard, in a mixed commercial area of restaurants, automotive uses and light industrial businesses. The proposed build would provide 45 off-street parking spaces accessed from a shared easement off Utah Street, room for up to two company delivery vans to be stored on site occasionally, and two food-truck locations (one relocatable under the outdoor roof structure and one traditional visiting truck space). Staff said the closest residence is about 850 feet away and that existing ambient noise from nearby thoroughfares and a set of train tracks limits the likelihood of a substantial noise increase. Commissioners were told the facility would employ up to 12 people at any given time.
Marcus Maeda, owner of Danville Brewing Company, told the commission the project is intended both to expand production and to create a neighborhood gathering place with a beer garden and rotating food trucks. On the question of fuel for brewery equipment and outdoor fireplaces, Maeda said the applicant has sought an exception to the city’s all-electric expectation because "the boiler for the brewing facility is a extremely large piece of equipment" and an electric alternative is costly and difficult to source. "We are requesting an exception to the all electric," Maeda said.
One public speaker, Melanie Sater, CEO of Valley Humane Society, spoke in favor of the project, saying the facility would lift the community. "We're super excited to see such an incredible development in this community," Sater said.
Commissioners asked staff and the applicant about building orientation, parking access and noise controls. Staff said the main active frontage is the south-end outdoor patio facing Utah Street, that vehicular access will be through the shared easement with cross-access to Stanley Boulevard, and that traffic engineers reviewed parking and found the proposed 45 spaces adequate for the use. On noise, staff noted standard CUP conditions limiting amplified noise and required compliance with the city's noise ordinance; staff added the city can revisit the permit if recurring complaints occur.
After discussion the commission moved to approve the recommendation. The roll call vote listing commissioners Jane, Mohan, Pace, Wedge and Chair Morgan recorded all votes as "aye," and the motion passed unanimously.
The conditions of approval and design review require the applicant to supply final specifications for mechanical equipment, fuel service for brewing equipment, landscaping and noise mitigation measures before permits are issued; staff also noted the application includes provisions to accommodate future solar installations on the building.
Construction timing, permit issuance and any required building-department exceptions (including the requested natural-gas exception for the boiler and fire features) will be handled through the city's standard permitting process; the approval on May 14 authorized the CUP and design review findings and conditions but does not itself install utilities or start construction.