Get Full Government Meeting Transcripts, Videos, & Alerts Forever!
Get email alerts on the Residential Addition topic
No spam. Unsubscribe anytime.
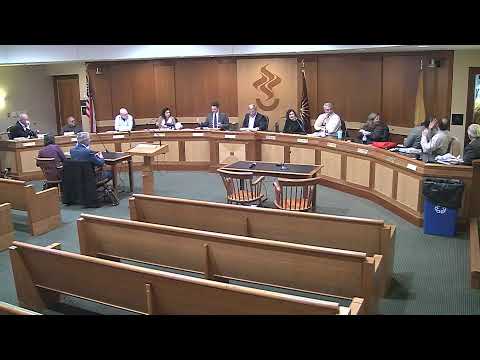
Zoning board approves 6 Garden Road renovation with four variances, conditions
Summary
The Summit Zoning Board of Adjustment on Jan. 8 approved a plan by homeowners Michael and Izumi Shadowski to remodel and expand their house at 6 Garden Road, granting variances for rear-yard setback, lot coverage, building coverage and floor-area ratio under conditions that include an enhanced stormwater plan and a firm limit on lot coverage.
The Summit Zoning Board of Adjustment on Jan. 8 approved a plan by Michael and Izumi Shadowski to modify and enlarge their house at 6 Garden Road, granting four variances and imposing conditions including an updated stormwater plan and a requirement that lot coverage not exceed the house’s current 43.1%.
The homeowners sought permission to add a porch across the front, raise and reconfigure portions of the rear roof to create a fourth bedroom and enlarge the primary closet, and to rework a small back addition into a heated family room. The board granted relief for a rear-yard setback, building coverage, lot coverage and a d(4) variance for floor-area ratio (FAR), which required five affirmative votes.
The applicants told the board they want to stay in the neighborhood where their children grew up and that the work is intended both to add modest floor area and to improve the house’s exterior “to be much more . . . richer materials, nicer materials, better proportions.” Izumi Shadowski testified the family has lived at the property for 11 years and that “we love our Cul De Sac Street” and want to remain there.
Board-accepted expert witness Robert Rosen (identified in the hearing transcript as the applicant’s designer/expert) described the proposal as preserving the existing silhouette and not increasing the home’s width or height from the street view while modestly increasing interior space mainly through dormers. He said the house will add about 95 square feet of building footprint largely for a front porch and a small landing and increase FAR by about 3 percentage points to 30.3% on the undersized 10,242-square-foot lot. Rosen told the board the principal reason several variances were needed is the lot’s shallow depth relative to the R-15 zone standard.
Rosen proposed a condition offered in testimony: maintain lot coverage at or below the existing 43.1% by creating a planted buffer along a retaining wall at the rear driveway loop. He also highlighted stormwater work in the submitted plans, saying the design captures 292 cubic feet of storage and that the applicant was willing to revise the stormwater routing to collect more roof leaders after board questions about water running toward the garage.
Board professionals pressed the applicants on stormwater and on how the design mitigates the perceived bulk implied by FAR. The board planner and engineer questioned how much of the roof would be routed to the proposed recharge system and whether some existing roof leaders discharging toward a low garage could be rerouted; the applicants’ team agreed to revise the civil design to capture more runoff and to coordinate with the city engineer.
Several board members said they viewed the changes as visually improving the house without creating perceptible bulk from the street. The board also noted that the rear-yard setback was largely an existing condition tied to the lot’s shallowness. After discussion, the board voted in favor of approval in a roll call; those voting “yes” included members recorded as Steiner, Yuko, Nelson, Zahn, Kieran, Chifo and Chairman Leikens. The motion carried. The board recorded standard conditions including compliance with the city engineer’s memorandum, submission and approval of a final stormwater civil-engineer statement, and a landscaping/forester plan addressing existing trees and replacement plantings.
Discussion versus decision: the board’s deliberations included substantive public‑hearing testimony, professional questioning, and clarifying changes requested of the applicants’ civil engineer. The final outcome was a formal approval with conditions; the FAR relief was recorded as the d(4) variance requiring five affirmative votes and the board confirmed that threshold would be met.
The board also documented a standard two‑year jurisdiction period for the required stormwater and erosion controls that must be satisfied during permitting and construction.
Votes at a glance: the motion to approve the application as conditioned carried on a roll call; recorded “yes” votes in the meeting transcript included Steiner, Yuko, Nelson, Zahn, Kieran, Chifo and Chairman Leikens. The board’s approval included the applicants’ commitment to keep lot coverage at or below 43.1% and to finalize stormwater controls with the city engineer.
Next steps: the approval is subject to the usual permit review and construction-permit submittals, including the final civil/stormwater design and the landscaping plan required for tree replacement and buffering.