Get Full Government Meeting Transcripts, Videos, & Alerts Forever!
Get email alerts on the Zoning Variance topic
No spam. Unsubscribe anytime.
Coffee County zoning panel pauses variance request for Fire Lake lot pending fire-flow and septic proof
Summary
The Board of Zoning Appeals heard a request to reduce a side-yard setback in the Fire Lake subdivision to accommodate a chosen house footprint but did not approve the variance, asking the applicant to return with documentation of adequate fire flow and septic/percolation approvals.
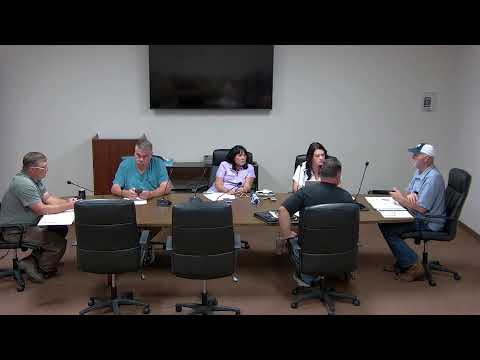
The Board of Zoning Appeals of Coffee County on May 15 heard a request to reduce a side-yard setback for a lot in the Fire Lake subdivision from the required 25 feet to 15 feet so the buyer could place a chosen house footprint on the lot.
The request was made while the prospective buyer remained under contract; a real estate agent representing the buyer said the contract is conditional on obtaining a septic permit and that a soil test and leach-field work are in progress. Board members and nearby residents raised fire-safety, utilities and neighborhood-notice concerns during a lengthy discussion but did not grant the variance at the meeting.
Board members pressed for documentation showing the property has adequate fire protection. A board member who moved to grant a variance said the approval should be conditioned on “proof that Hickerson or somebody that is qualified to take that charged hydrant and show that the fire flow on it is adequate,” and explicitly tied a favorable vote to certified fire-flow results. That motion was later rescinded, and the board directed the applicant to return with the requested documentation rather than issuing a final decision.
Neighbors and board members noted the lot sits beside a gravel access road to a marina that is leased by the homeowners association from Charles Miller, the original developer. Speakers said the road is steep but in use by association members and that the marina area includes amenities such as a pavilion and 12 boat slips. Several participants pointed out that some adjacent homes were built under earlier, smaller setbacks (originally recorded as 10/5/5), meaning existing house-to-house distances in places can be narrower than current 25-foot side-yard standards.
The applicant’s representative said the foundation or corner of the chosen house would measure roughly 20–21 feet from the existing lot line as currently drawn and that the reduction to 15 feet is requested so the selected house plan would fit without major alterations to roof pitch or foundation. Board members asked for measurements of adjacent structures and noted mapping tools showing about 58–60 feet between some houses but warned this could be closer depending on older lot plats.
Board members repeatedly emphasized that subdivision regulations require larger separations when fire flows or hydrants are inadequate. One board member read from the subdivision regulations (Section 4-102.3, special building separation) stating that when required fire flow or hydrants are not present, the minimum separation of principal buildings shall be 100 feet unless adequate fire protection exists.
In addition to fire-flow documentation, the applicant reported they are pursuing a septic/percolation permit; soil testing with a named technician was scheduled the day after the meeting. Board members and residents underscored that septic approval, utilities and confirmation of any homeowners-association approvals are needed before the board could confidently act.
The board’s direction: do not grant the variance at this meeting. The applicant will return with (1) certified fire-flow documentation from the utility or another qualified tester, (2) septic/percolation permitting progress, and (3) clarified measurements showing distances to adjoining houses. No final variance approval was recorded at the May 15 meeting.