Get Full Government Meeting Transcripts, Videos, & Alerts Forever!
Get email alerts on the Building Facade Amendment topic
No spam. Unsubscribe anytime.
Worcester zoning board amends 119 Rodney Street approval to allow decorative diamond window or facsimile
Summary
The zoning board amended a January 2025 decision for 119 Rodney Street to replace a strict portico/dormer requirement with a more flexible condition calling for additional trim to enclose the gabled roof line and a central diamond-shaped window or facsimile; the board approved the change unanimously.
Jordan Burke Powers, chair of the Worcester zoning board of appeals, and the board on Oct. 6 approved an amendment to a prior decision affecting 119 Rodney Street that eases a facade requirement for an existing three-decker being renovated.
The board voted to amend the previous decision (ZBA-2024-090) by striking the earlier condition that called for a specific roof pitch and front porches and replacing it with language requiring the applicant to "reflect additional trim to enclose the gabled roof line and incorporate a central diamond-shaped window or facsimile in the location of the original window." The motion passed unanimously.
Why it matters: The applicant said the previously required dormer and pitched roof would have required removing existing siding, altering an intact 2017 roof over the entry and possibly eliminating a second-floor hallway window. The change lets the applicant add trim and a decorative diamond window or its lookalike to meet the board's architectural intent without undertaking the more invasive work the original condition implied.
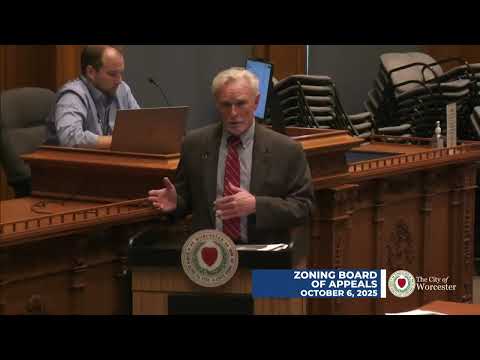
Attorney Donald O'Neil, representing K and S Realty Investors, told the board that "the roof that's over the door, was there in 2017" and said requiring a new peaked dormer would force removal of siding and could affect an internal window and recently installed sprinkler components. Planner Victor Panak explained staff's proposed alternative: carry through a trim band at the gable and add a diamond-shaped opening or facsimile in the gable to preserve a similar visual effect without the structural work staff and the applicant each described.
Board members discussed options including a real versus decorative (non‑operable) window and whether additional small facade improvements such as painted trim or wrapped porch posts could address the board's aesthetic concerns. The board accepted staff's recommended language and added the requirement that the diamond window may be a "facsimile" because the attic area is inaccessible; staff confirmed that a non‑operable decorative element would satisfy the amended condition.
Outcome and next steps: The board's motion amended the January 2025 decision, replaced condition 1(a) with the staff‑recommended wording, and recorded the applicant's waiver request. The board and staff noted that approvals are generally signed at the next meeting and filed with the city clerk before the appeal period begins.
Speakers who participated in the item included attorney Donald O'Neil (applicant counsel), Victor Panak (planning staff), and board members Jordan Burke Powers (chair), Board Member Cortez, Board Member Barnhagen, Board Member Torcono and Board Member Sacco. A member of the public spoke in favor of allowing the applicant flexibility on the lower porch detail.