Get Full Government Meeting Transcripts, Videos, & Alerts Forever!
Get email alerts on the Zoning Variance topic
No spam. Unsubscribe anytime.
Cherokee County denies variance for 4,000-sq.-ft. accessory building in Hickory Flat
Summary
The Cherokee County Board of Commissioners unanimously denied a variance request that would have allowed a single 4,000-square-foot metal accessory structure on a roughly 7.84-acre property on Hickory Flat Highway, finding the proposed size would conflict with the county zoning ordinance and the prior Zoning Board of Appeals decision.
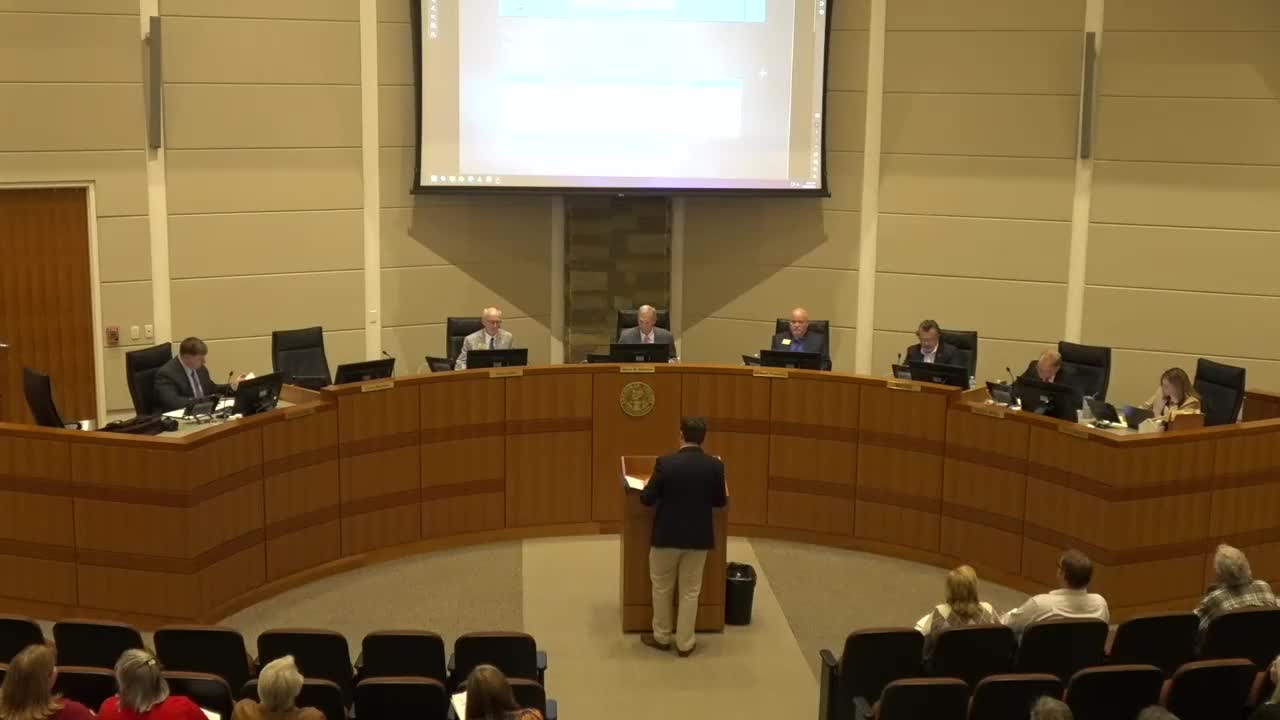
The Cherokee County Board of Commissioners voted unanimously to deny a variance request that would have permitted a single 4,000-square-foot accessory building behind a home at 9,995 Hickory Flat Highway.
The decision on the appeal of Zoning Board of Appeals Case No. 205846 came after a public hearing in which the applicant, Adam Westerby, said he sought to combine two permitted accessory structures into one larger building to store vehicles, tools and equipment. Westerby said much of his equipment is currently kept outdoors and that a single building would reduce property disturbance and protect those items from weather and wildlife damage.
“I'm kind of trying to combine into one building instead of two structures,” Westerby told the board, noting that the ordinance would allow two accessory structures at 50% of the principal building's gross square footage but that he preferred one consolidated building to limit grading and disruption.
Neighbors raised concerns about size, visibility and erosion. Anne Zakzewski, who said her home sits about 15 feet below the applicant's property, told the board she worried the proposed structure and associated clearing could increase runoff and create moisture and mold problems in her crawl space. Zakzewski also said the building would be visually prominent from her yard and that tree loss could affect wildlife and road-noise buffering.
The zoning administrator, who introduced the case, confirmed the house on the property is approximately 4,182 square feet. Under Section 5.6(B) of the county zoning ordinance, each accessory structure may be up to 50% of the principal building's gross square footage — roughly 2,091 square feet on this lot — and the applicant's proposed 4,000-square-foot building exceeded that limit.
At the conclusion of the public hearing, one commissioner noted the case was in his district and expressed concern about setting a precedent by granting a variance that would conflict with the ordinance and the ZBA determination. “I just have a problem with the size of the building… I can't go against the ZBA in this case because it just goes against the ordinance, and I can't see any granting the variance because I wind up setting a precedent, and I'm just not willing to do that,” the commissioner said before making a motion to deny.
The motion to deny the variance passed unanimously (4-0). The board recorded no conditions or alternative approvals. The applicant and neighbors were informed of the decision at the meeting.
The matter originated with the Zoning Board of Appeals in August 2025; the county's staff packet included site plans, photographs, a contour map and a letter of appeal from the applicant. The property is zoned R-20 and is roughly 7.84 acres in size.
Votes
The motion to deny the variance passed unanimously, 4-0 (Commissioners present: Harry Johnston, Carter, Cagle, Wetherby).