Get Full Government Meeting Transcripts, Videos, & Alerts Forever!
Get email alerts on the University Housing East Campus topic
No spam. Unsubscribe anytime.
Eugene planning commission keeps record open after hearing on University of Oregon East Campus zoning changes
Summary
The Eugene Planning Commission on Oct. 21 held a quasi‑judicial public hearing on a package of related University of Oregon land‑use applications that would allow dormitories in parts of the East Campus overlay, increase allowable building heights to 85 feet outside a residential transition zone and 45 feet inside it, and remove the East Campus overlay from nine parcels north of East 15th Avenue.
The Eugene Planning Commission on Oct. 21 held a quasi‑judicial public hearing on a package of related University of Oregon land‑use applications that would allow dormitories in parts of the East Campus overlay, increase allowable building heights to 85 feet outside a residential transition zone and 45 feet inside it, and remove the East Campus overlay from nine parcels north of East 15th Avenue. After public testimony spanning students, neighborhood representatives, city staff and university planners, the commission voted to keep the record open for written submissions rather than make a final recommendation to city council.
The applications before the commission include a refinement plan amendment to the Fairmount University of Oregon Special Area Study, a code amendment affecting the East Campus overlay zone, and a zone change removing the overlay from nine properties. Bray Black, associate planner for the city of Eugene, summarized staff’s review and told commissioners that "based on the available information in the record... staff concludes that the requested refinement plan amendment, code amendment, and zone change appear to meet all applicable approval criteria." Black also explained that the proposals would allow student residence halls where they are currently prohibited and would expand the residential transition distance from 60 to 75 feet to moderate impacts on adjacent low‑density residential zones.
Colin McArthur, the applicant’s representative with Cameron McCarthy Landscape Architecture and Planning, and Dr. Michael Grifel, identified in the record as associate vice president and director of university housing at the University of Oregon, described the university’s Next Generation Housing Development Plan as the rationale for the request. McArthur said the changes "will enable the university to address the immediate need for student housing in the East Campus area while preserving the quality and character of the surrounding neighborhood," and Dr. Grifel argued that new on‑campus housing supports student success and retention.
Supporters at the hearing included student leaders and campus planning committee members who said on‑campus housing helps student outcomes and relieves pressure on off‑campus housing. Anne Gottfried, director of the Residence Hall Association and a fourth‑year undergraduate, testified: "safe, accessible, and affordable campus housing is one of the most powerful tools...to meet [the university’s] goal of enhancing pathways to timely graduation." Tully Lopez Duboff, who said she serves on the university’s campus planning committee and the UO board of trustees, said she was "in strong support of the amendments" and that East Campus is an appropriate location because of its proximity to transit and campus services.
Neighborhood residents and the Fairmount Neighborhood Association raised concerns about height, neighborhood character, traffic and enforcement. Susie Smith, speaking for the Fairmount neighbors board, said the board does not oppose dormitories in principle but opposes eliminating or substantially weakening the transition between campus and single‑family areas. Smith argued the proposal would "completely eliminate the transition required by the refinement plan and the overlay zone." Multiple neighbors pressed for more transportation analysis focused on Agate Street and adjacent local streets; Fran Monkenbeck and David Wade described heavy construction traffic and near‑misses on neighborhood streets during recent events and projects.
Commissioners and staff noted the technical and procedural limits of the hearing. Staff pointed to the applicant’s transportation planning rule analysis, which compared a worst‑case current‑zoning buildout and a 2045 worst‑case under the proposed amendments; staff also said the university has contracted for a corridor study of Agate Street. Commissioner questions focused on whether the commission could approve elements of the application separately and on whether additional transport analysis should be required before a recommendation is forwarded to council. Staff and the applicant said more detailed responses and materials could be submitted during an open record period.
No final land‑use recommendation was made at the hearing. The only formal action taken by the commission was a procedural motion to leave the record open for written submissions; commissioners approved a three‑stage, seven‑day open‑record schedule that allows new written evidence and responses before the commission closes the record and prepares its recommendation to city council. Lauren Summers, advising on procedure, explained the sequence: a seven‑day first open‑record period for any written testimony, a seven‑day second period limited to responses to that testimony, and a final seven‑day period in which only the applicant may submit argument (no new evidence). The commission’s public hearing is closed; the planning commission will make a formal recommendation to Eugene City Council after the open‑record schedule and staff analysis are complete.
Votes at a glance
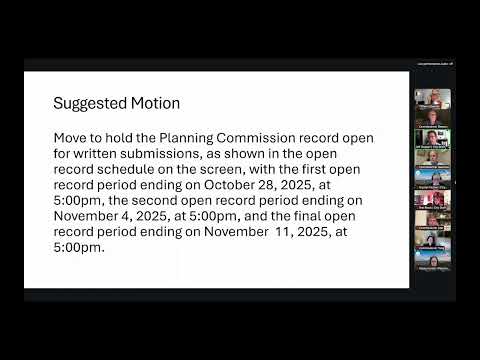
Motion: Hold the planning commission record open for written submissions according to the open‑record schedule displayed on screen (first period ends 10/28/2025 at 5:00 p.m.; second period ends 11/04/2025 at 5:00 p.m.; final applicant argument period ends 11/11/2025 at 5:00 p.m.). Mover: Commissioner Edwards. Second: Commissioner Isaacson. Outcome: approved (voice/hand vote; individual commissioner roll call not recorded in the hearing record). Notes: This was a procedural vote only; no land‑use approvals or denials occurred at the meeting.
What happens next
The record will remain open for the three seven‑day periods approved by the commission. Staff and the applicant expect to submit responses and any requested additional analysis during those windows; the commission will consider the complete record and forward a recommendation to Eugene City Council, which will hold a separate public hearing before any final code, plan or zoning changes take effect.
Context and limits
The proposal would not change base zoning (public land) or the university’s campus boundary, according to the application materials summarized by staff; the primary changes are to the East Campus overlay and the Fairmount refinement plan land‑use diagram to permit dormitories and higher buildings in specified portions of East Campus. Where the transcript contained inconsistent name spellings for an individual speaker, this article uses the name and title as introduced in the hearing record. The article does not assert any outcome beyond the procedural vote recorded at the meeting.