Get Full Government Meeting Transcripts, Videos, & Alerts Forever!
Get email alerts on the Pdd Modification Great River Water Club topic
No spam. Unsubscribe anytime.
Planning commission approves revised Great River Water Club plans with safety, engineering conditions
Summary
The commission approved modifications to PDD No. 66 to allow a recreational facility (incl. indoor courts and rooftop pickleball) and an amended parking standard, subject to city‑engineer, WPCA and fire marshal sign‑offs and safety netting/height coordination for rooftop courts.
The Shelton Planning and Zoning Commission on Oct. 22 approved application 25-19, a modification to the final site‑development plans for PDD No. 66 (Great River Water Club), allowing a revised recreational facility footprint, an amended parking standard, and rooftop courts, subject to multiple conditions and agency sign‑offs.
Attorney Dominic Thomas and applicant Rick Kroll presented the modification, which replaces a previously approved medical office building on the former auto‑sewage parcel at 726 River Road with a roughly 38,000‑square‑foot recreational building. The revised plan calls for six indoor courts, five indoor pickleball courts, rooftop courts (four outdoor pickleball courts on the boathouse rooftop), marina facilities, and a restaurant open to the public; the amendment also revises the parking requirement to one space per 300 square feet of sports activity area.
Commission findings noted infrastructure coordination, building design, emergency access and environmental remediation were discussed and remain subject to final sign‑offs. The plans now include multiple curb radii for emergency vehicle turning, private hydrants approved by the fire marshal, and full sprinkler systems. The applicant reported environmental remediation of the former auto‑sewage site is nearing completion; permeable pavement areas are now proposed as asphalt and parking recalculated to conform to the amended standard. Pedestrian connectivity along River Road was improved with a new sidewalk and a 3–4 foot grass buffer.
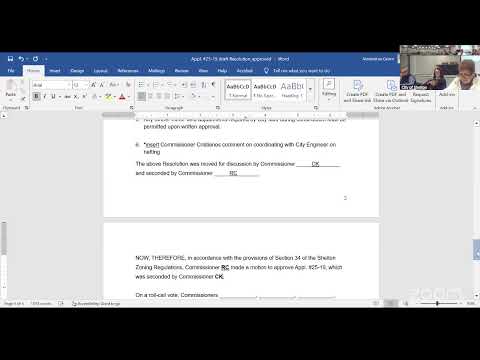
Commissioners debated rooftop safety and acoustical treatments; the final approval included an amendment requiring the applicant to coordinate with the city’s professional engineer to establish industry‑standard safety netting that rises above the fixed rooftop wall to limit recreational objects from going into the parking area. Other approval conditions require satisfaction of final comments from the city engineer, WPCA, the fire marshal, and the local traffic authority; incorporation of the amended parking standard into Article 6 of the Statement of Uses and Standards; conformance of architectural materials to presented plans; compliance with environmental remediation and bonding; and written approval for minor field adjustments during construction.
A motion to approve the amended resolution was moved by Commissioner Christiano, seconded by Commissioner Kelly, and passed by a vote of 6–0.