Get Full Government Meeting Transcripts, Videos, & Alerts Forever!
Get email alerts on the Zoning Variance Pool Encroachment topic
No spam. Unsubscribe anytime.
Goshen ZBA sets public hearing after contractor says pool encroaches 5 feet into rear setback
Summary
The Town of Goshen Zoning Board of Appeals voted to set a public hearing after hearing from the contractor for 13 Cedar Swamp Road that an in-ground pool built in 2022 encroaches about 5 feet into the 30-foot rear-yard setback; the ZBA asked the homeowners to attend the hearing and requested photos and a Google Earth image.
The Town of Goshen Zoning Board of Appeals on an initial review set a public hearing for Dec. 2 on an area variance request for 13 Cedar Swamp Road after hearing that an in-ground pool built in about 2022 encroaches roughly 5 feet into the town's 30-foot rear-yard setback.
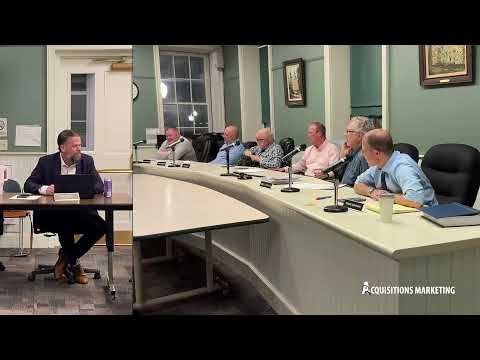
The variance request follows a township review that flagged the encroachment when the final "as-built" survey arrived after prior inspections were completed. Jared Goldberg, identified himself as general manager of AFP and Silicon Pools for the Northeast, said the pool was constructed in conjunction with a new home and that he could not explain why the installed pool differs from the originally filed plan. "We will fall on the sword here completely," Goldberg said, adding that the homeowners are "content and accepting of where the pool is." He said the pool passed earlier inspections and that the as-built submission triggered the setback issue.
Board members said the pool's encroachment appeared limited to a small corner and asked staff and the contractor to provide clearer images and documentation. The ZBA clarified the applicable rear-yard setback is 30 feet and that the pool's water surface — not just decking — appears to cross the setback by about 5 feet. Goldberg said the feature inside the setback is water surface and that surrounding decks or aprons may affect total encroachment but that, in Goshen's code, the setback is measured to the water surface rather than to a concrete apron.
The applicant told the board there are no grading or drainage impacts from the pool's current location, that a woodland buffer exists behind the property, and that neighboring homes are not visibly affected from site visits. Goldberg estimated that redoing the pool to meet the setback would be a major expense and said it could cost "hundreds of thousands of dollars." The board pressed about moving equipment such as the filter and pump; staff said pool equipment often has different setback rules and that the board should not assume the equipment location creates the same variance issue as the water surface.
The ZBA directed staff to schedule a public hearing and requested that the homeowners attend. The board asked for photos (including Google Earth views) that show how much of the pool surface is inside the setback and for any other clarifying materials that would help distinguish the water surface from surrounding decking or apron. The public hearing was set for Dec. 2, 2025, and the clerk was instructed to post the required notices.
The board discussed the precedent risk of granting variances and emphasized the need for clear, measurable language if relief is ultimately granted. Board members suggested the homeowners and contractor provide visual evidence and precise measurements before the hearing; the ZBA said it might consider conditions if it grants relief but would seek to avoid creating a broad precedent.
If the ZBA schedules the hearing, the homeowners and their representatives are expected to appear and provide the requested documentation so the board can examine whether to permit the existing pool location or require remediation.
Details required for future filings include clear photos, a current as-built drawing indicating water surface and decking, and any grading or drainage assessments the contractor can provide.