Get Full Government Meeting Transcripts, Videos, & Alerts Forever!
Get email alerts on the Subdivision topic
No spam. Unsubscribe anytime.
Fall River Planning Board endorses five Form A subdivision plans, approves April minutes
Summary
At its May 14, 2025 meeting the Fall River Planning Board endorsed five Form A plans that subdivide single parcels into two lots (including one multi‑building subdivision with an access easement) and approved minutes from April 9; no public comment was offered.
FALL RIVER, Mass. — The Fall River Planning Board on May 14 endorsed five Form A applications to subdivide existing parcels and approved minutes from its April 9 meeting, officials said.
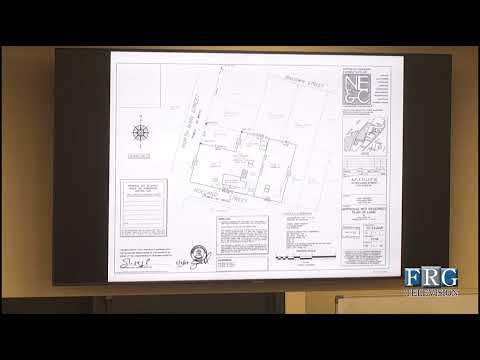
The endorsements covered single‑family lots at 99 Jones Street (file 25‑1621), 395 Goodwin Street (25‑1622), a three‑building multifamily property at 84 and 94 Everett Street and 310 Alden Street (25‑1623), 18 Holland Street (25‑1624) and a plan to create two non‑buildable parcels to be conveyed to an abutter at 47 Detroit Street (25‑1625). The board also approved the meeting minutes from April 9, 2025. No members of the public signed up for citizens input.
The board’s staff presentation emphasized that several of the submitted Form A plans complied with variances or special permits previously granted by the zoning authorities. “This is a subdivision of this singular piece of land into 2 parcels,” said Dan Agui, director of engineering and planning, while describing how the plans matched previously recorded zoning relief in the plan notes.
The most detailed item, file 25‑1623, concerned three pre‑existing multifamily buildings that were allowed to be subdivided via a special permit. Agui said the plan includes a proposed access easement between the buildings so all properties retain existing rear access. “Just access easement. Yep,” Agui said when asked whether the easement was for access rather than utilities, and he added utilities would run to the street frontage rather than through the easement.
Several of the plans noted that endorsement of a Form A does not itself constitute a determination of compliance with applicable zoning bylaws. Agui read the standard signature‑block note included on the submissions: in part, “no determination as to compliance with the applicable zoning bylaws is made intended or implied as a result of this endorsement.”
The board recorded roll‑call approvals on each endorsement. For file 25‑1621 (99 Jones Street), Planning Board member Gloria Cachico moved to approve and Mario Luciello seconded; the roll call recorded votes in favor from Cachico, Luciello and Vice Chair Michael Ferris and the motion carried. Similar motions and unanimous affirmative roll calls approved files 25‑1622, 25‑1623, 25‑1624 and 25‑1625.
For 18 Holland Street (25‑1624), Agui noted Lot 2 required zoning relief for frontage and area, and the plan retains a single‑family use restriction on the new lot. For 47 Detroit Street (25‑1625), the plan labeled the new parcels as non‑buildable and specified the map and lot numbers for the conveyance to the adjacent abutter.
Board members and staff praised the clarity of several plan submissions, noting that concise notes describing the intent, variances, and recorded relief made the reviews straightforward. With those approvals recorded, the board moved to adopt the April 9 minutes and then adjourned.
The board did not take other policy actions at the May 14 meeting, and there were no public‑comment items on the agenda.