Get Full Government Meeting Transcripts, Videos, & Alerts Forever!
Get email alerts on the Large Scale Residential Development topic
No spam. Unsubscribe anytime.
ZBA tables 72-unit Slade Street proposal after residents cite traffic, safety and scale concerns
Summary
Hyde Development’s plan for six 12‑unit buildings (72 units) on Slade Street in the CMD district was tabled after residents and condo associations cited parking, sight-line and emergency access problems; the applicant asked for a continuation to rework the plan.
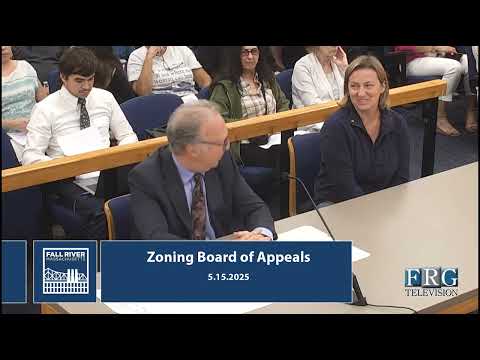
Hyde Development LLC asked the Zoning Board of Appeals on May 15 to permit six three‑story multifamily buildings totaling 72 units on Slade Street in a Commercial Mill District. After more than an hour of public comment focused on traffic, parking and neighborhood fit, the applicant asked the board to table the petition to allow time for revisions; the board voted to continue the item to June 26.
Attorney Thomas Killoren, representing Hyde Development, said the proposal would include two parking spaces per unit and stormwater controls; he argued residential reuse would be less detrimental than other uses allowed in the CMD, including heavy industrial and manufacturing. The planning department confirmed the applicant provided wetlands delineations and said the design includes stormwater treatment and infiltration.
Speakers from adjacent condominium developments and several Slade/Bay Street homeowners opposed the plan. Residents warned of narrow streets, limited sight lines, prior response problems for emergency vehicles and the cumulative effect of multiple pending projects in the area. Several speakers said the parcel has been used in recent years as an encampment, which they called an “attractive nuisance,” but asked that redevelopment address not just reuse but also traffic and safety.
After neighborhood comment, the applicant asked for time to adjust unit count and parking layout; counsel offered to return with a revised plan. The board agreed to table the petition to June 26 and asked the applicant to provide complete revised drawings in time for Planning staff review.