Get Full Government Meeting Transcripts, Videos, & Alerts Forever!
Get email alerts on the Demolition New Construction 1036 South Front topic
No spam. Unsubscribe anytime.
HRC asks for more documentation, street‑level design and context before weighing demolition and 6‑story apartment plan at 1036 South Front Street
Summary
Developers seeking to replace a heavily altered Swiss‑chalet building at 1036 South Front Street with a six‑story apartment building were asked May 15 to provide as‑built documentation of the existing structure, street‑level sections and revised facade studies before the Historic Resources Commission will consider a demolition recommendation.
Developers and architects seeking conceptual review for a proposed six‑story apartment building at 1036 South Front Street heard extended questioning and were asked to provide additional documentation and revised design studies before the Historic Resources Commission will weigh any demolition request.
Scott Patton (Arcadia Development) and the project team presented a conceptual design for a U‑shaped, six‑story residential building with a podium garage and approximately 100 units. The team described material choices — red/brown brick on the lower podium and hardy panel at the upper two floors — and said the building would be roughly 71 feet tall and feature a central courtyard for light and ventilation. The Ground Floor design as presented showed a semi‑open parking podium with controlled lighting, vehicular access from side streets and a reduced number of openings facing Front Street.
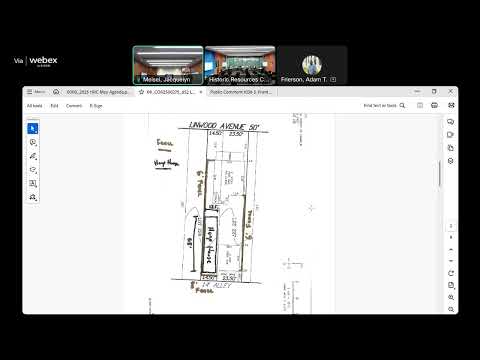
Commissioners expressed three principal concerns. First, they requested more rigorous documentation of the existing Swiss‑chalet‑style structure targeted for demolition: annotated as‑built drawings, a scaled overlay showing the original 1964 roof line and footprint, and photographic and archival evidence indicating what elements (if any) are original and which are later additions. Architect David Rechtenwald, who inspected the building, said many rooflines and additions had been layered over time and that only the front door and a chimney appeared to be clearly original fabric.
Second, the commission pressed the design team to reduce the visual prominence of the parking podium at street level. HRC members asked for studies showing nighttime lighting conditions, sections showing how garage openings would be screened or dressed with masonry and landscaping, and an analysis of sightlines from adjacent properties and the sidewalk at eye level. Commissioners warned a transparent garage face, with headlights and parked cars visible from the sidewalk, would create an undesirable pedestrian experience.
Third, commissioners asked the applicants to break down the massing or otherwise provide design moves that reduce perceived bulk on Front Street — for example, additional step‑backs, different facade rhythms, or expressing the building as several smaller volumes rather than a single monolithic block. Several commissioners suggested side sections through the site and comparisons to recently approved nearby infill projects that successfully balanced contemporary massing with district character.
The commission also discussed the policy context: how the recent zoning “zone‑in” changes encourage higher density and affordability bonuses, and how that overlay interacts with HRC standards. Commissioners said they will evaluate the project under preservation standards and asked the team to provide specific documentation showing why incorporation of the existing structure is infeasible, if that is the case.
No formal action was taken. The project was a conceptual review and the commission asked the applicant to return with the requested as‑built documentation, detailed facade/section studies showing street‑level experience at day and night, and a revised massing that addresses pedestrian scale.