Get Full Government Meeting Transcripts, Videos, & Alerts Forever!
Get email alerts on the Streetscape Refuse Enclosures topic
No spam. Unsubscribe anytime.
HRC delays decision on corrugated-metal refuse enclosures for North High Street streetscape
Summary
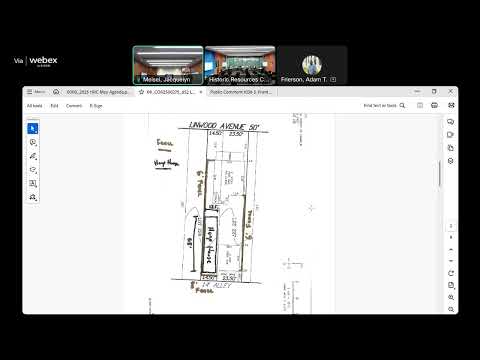
The Columbus Historic Resources Commission continued consideration of a certificate of appropriateness for new refuse enclosures at 463 and 479 North High Street after commissioners said submitted drawings did not accurately represent proposed materials and asked staff and the applicant for more detailed sections and material samples.
The Columbus Historic Resources Commission on May 15 continued review of a certificate of appropriateness for refuse enclosures and minor stair repairs tied to the Department of Public Service streetscape project at 463 and 479 North High Street in the North Market Historic District.
Staff said the Department of Public Service project will reconstruct Wall Street and adjacent sidewalk and that two existing refuse enclosures will be removed and replaced. Matthew Lorenz, design project manager with the Division of Design and Construction, told the commission the metal siding the team proposed was chosen “for their durability, their ease of maintenance for the different property owners” and cited rail‑car‑inspired detailing as the design inspiration. Lorenz also said the team submitted additional materials the day of the meeting but staff had not had time to add them to the application packet.
Commissioners said they understood the need for new enclosures but objected to the representation of corrugated metal siding for the enclosure that will face Vine Street, a pedestrian area. Commissioners said the Vine Street location is visually prominent and asked for alternatives to the proposed utilitarian corrugated cladding, noting Wall Street (an alley) raised fewer concerns. Several commissioners asked for a detailed corner/trim section, roof and door termination details, and clearer drawings and material samples so the commission could verify the built appearance would match the plans.
Staff recommended approval with conditions: that revised enclosure materials for the Vine Street enclosure be submitted for a commission subcommittee review and final approval, and that updated drawings and a site plan be submitted to staff for final review. Commissioners voted to continue the application to allow staff and the applicant time to provide the requested details and for commissioners to review material alternatives.
The continuation means no final approval was issued and the applicant must return with clearer drawings, material samples and the subcommittee review requested by the commission.
Commission comments emphasized that detailed sections and truthful representation of materials on drawings are required before a final decision.
Notes: This discussion occurred during the Certificates of Appropriateness portion of the May 15 commission meeting; staff flagged that additional materials had been uploaded the morning of the meeting and asked for time to circulate them to commissioners.